Highly sought-after North Appleton ranch featuring an open-concept kitchen, dining and living area. The spacious primary suite offers a private bath and walk-in closet. The finished lower level includes a generously sized rec room, full bath, additional bedroom and space to create a fifth bedroom if desired. Enjoy the beautifully maintained exterior, updated garage doors and lighting, large stamped-concrete patio and nearly new storage shed. The finished garage is complete with a durable epoxy floor. You won't want to miss this one! Showings to begin Thursday, August 13,2026 after 4 PM
Active-offer no bump
$529,000
4807 Fuji Dr, Appleton, WI 54913
4beds
3,025sqft
Single Family Residence
Built in 2003
0.25 Acres Lot
$533,000 Zestimate®
$175/sqft
$-- HOA
What's special
Finished lower levelGenerously sized rec roomBeautifully maintained exteriorWalk-in closetAdditional bedroomNearly new storage shedSpacious primary suite
- 48 days
- 749
- 23
Zillow last checked:
Listing updated:
Listed by:
Kelly M Gehrt Office:920-734-0247,
RE/MAX 24/7 Real Estate, LLC
Source: RANW as distributed by MLS GRID,MLS#: 50330675
Facts & features
Interior
Bedrooms & bathrooms
- Bedrooms: 4
- Bathrooms: 4
- Full bathrooms: 3
- 1/2 bathrooms: 1
Bedroom 1
- Level: Main
- Dimensions: 15x13
Bedroom 2
- Level: Main
- Dimensions: 15x13
Bedroom 3
- Level: Main
- Dimensions: 12x12
Bedroom 4
- Level: Lower
- Dimensions: 15x12
Dining room
- Level: Main
- Dimensions: 13x11
Family room
- Level: Lower
- Dimensions: 23x24
Kitchen
- Level: Main
- Dimensions: 18x15
Living room
- Level: Main
- Dimensions: 19x18
Other
- Description: Laundry
- Level: Main
- Dimensions: 11x6
Other
- Description: Den/Office
- Level: Lower
- Dimensions: 16x13
Heating
- Forced Air
Cooling
- Forced Air, Central Air
Appliances
- Included: Dishwasher, Microwave, Range, Refrigerator
Features
- Basement: Full,Full Sz Windows Min 20x24,Finished
- Number of fireplaces: 1
- Fireplace features: One, Gas
Interior area
- Total interior livable area: 3,025 sqft
- Finished area above ground: 1,810
- Finished area below ground: 1,215
Property
Parking
- Total spaces: 3
- Parking features: Attached
- Attached garage spaces: 3
Accessibility
- Accessibility features: 1st Floor Bedroom, 1st Floor Full Bath, Laundry 1st Floor, Open Floor Plan
Features
- Patio & porch: Patio
Lot
- Size: 0.25 Acres
Details
- Parcel number: 311751058
- Zoning: Residential
Construction
Type & style
- Home type: SingleFamily
- Architectural style: Ranch
- Property subtype: Single Family Residence
Materials
- Brick, Vinyl Siding
- Foundation: Poured Concrete
Condition
- New construction: No
- Year built: 2003
Utilities & green energy
- Sewer: Public Sewer
- Water: Public
Community & HOA
Location
- Region: Appleton
Financial & listing details
- Price per square foot: $175/sqft
- Tax assessed value: $402,500
- Annual tax amount: $6,347
- Date on market: 8/7/2026
- Inclusions: range oven range, refrigerator dishwasher
Estimated market value
$533,000
$506,000 - $560,000
$3,274/mo
Price history
| Date | Event | Price |
|---|---|---|
| 8/14/2026 | Contingent | $529,000$175/sqft |
Source:  WIREX MLS #50330675 Report a problem WIREX MLS #50330675 Report a problem | ||
| 8/7/2026 | Listed for sale | $529,000+32.3%$175/sqft |
Source: RANW as distributed by MLS GRID #50330675 Report a problem | ||
| 6/8/2022 | Sold | $400,000-2.4%$132/sqft |
Source: RANW as distributed by MLS GRID #50256179 Report a problem | ||
| 6/8/2022 | Pending sale | $410,000$136/sqft |
Source: RANW as distributed by MLS GRID #50256179 Report a problem | ||
| 4/12/2022 | Contingent | $410,000$136/sqft |
Source: WIREX MLS #50256179 Report a problem | ||
| 4/6/2022 | Listed for sale | $410,000+49.1%$136/sqft |
Source: RANW as distributed by MLS GRID #50256179 Report a problem | ||
| 12/8/2017 | Sold | $275,000$91/sqft |
Source: RANW as distributed by MLS GRID #50169486 Report a problem | ||
| 10/6/2017 | Price change | $275,000-3.5%$91/sqft |
Source: Coldwell Banker The Real Estate Group #50169486 Report a problem | ||
| 8/9/2017 | Price change | $285,000-5%$94/sqft |
Source: Coldwell Banker The Real Estate Group #50169486 Report a problem | ||
| 5/10/2017 | Price change | $299,900-2.9%$99/sqft |
Source: DeWitt Londre LLC #50162215 Report a problem | ||
| 5/5/2017 | Price change | $308,800-3.1%$102/sqft |
Source: DeWitt Londre LLC #50162215 Report a problem | ||
| 4/26/2017 | Listed for sale | $318,800$105/sqft |
Source: DeWitt Londre LLC #50162215 Report a problem | ||
Public tax history
| Year | Property taxes | Tax assessment |
|---|---|---|
| 2025 | $6,348 +6.2% | $402,500 |
| 2024 | $5,976 -3% | $402,500 +1.9% |
| 2023 | $6,163 +3% | $395,000 +38.9% |
| 2022 | $5,982 +1.5% | $284,300 |
| 2021 | $5,895 +4.1% | $284,300 |
| 2020 | $5,661 +2.7% | $284,300 |
| 2019 | $5,510 +5.6% | $284,300 +20.4% |
| 2018 | $5,219 +10.6% | $236,200 +9.1% |
| 2017 | $4,720 +1.7% | $216,400 |
| 2016 | $4,644 -16.9% | $216,400 |
| 2015 | $5,589 -0.5% | $216,400 |
| 2014 | $5,618 -1.3% | $216,400 |
| 2013 | $5,689 -0.8% | $216,400 |
| 2012 | $5,735 -10.3% | $216,400 |
| 2011 | $6,394 +32.2% | $216,400 |
| 2010 | $4,836 +5% | $216,400 |
| 2009 | $4,604 +1.6% | $216,400 |
| 2008 | $4,530 -2.5% | $216,400 |
| 2007 | $4,647 +4.1% | $216,400 |
| 2006 | $4,463 -7.1% | $216,400 +4.5% |
| 2005 | $4,802 +24.6% | $207,000 +24.5% |
| 2004 | $3,852 +1829.2% | $166,200 +1788.6% |
| 2003 | $200 | $8,800 |
| 2002 | -- | -- |
Find assessor info on the county website
Monthly payment
Est. payment
Payment breakdown
Explore the cost of this home by adjusting the details. Changes won't be saved.Climate risks
Neighborhood: 54913
Similar homes
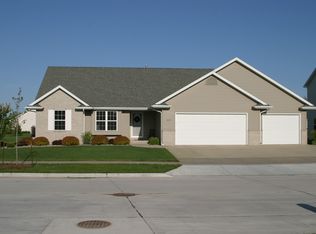
- $489,9004 bd4 ba3.1k sqft3219 E Fallcreek Ln, Appleton, WI 54913For Sale
 MLS ID #50325604, Lisa M Haese. RANW as distributed by MLS GRID
 - $587,0006 bd4 ba3k sqft3023 E Greenleaf Dr, Appleton, WI 54913For Sale
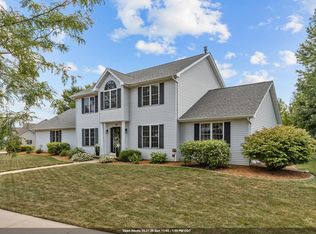 MLS ID #50331221, Lisa M Haese. RANW as distributed by MLS GRID
 - $569,9004 bd3 ba2.6k sqft3309 E Aquamarine Ave, Appleton, WI 54913For Sale
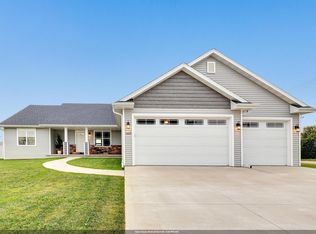 MLS ID #50332402, Nathan D Medina. RANW as distributed by MLS GRID
 - $599,8004 bd3 ba3.3k sqft224 E Carrington Ln, Appleton, WI 54913For Sale
 MLS ID #50330668, Lisa L Lankey. RANW as distributed by MLS GRID
