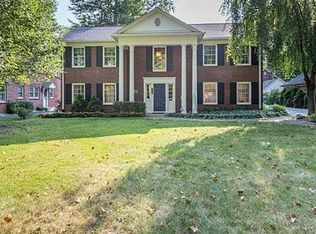
This stunning limestone residence with stately grand pillars is nestled in the heart of the sought-after and welcoming Butler Tarkington neighborhood. A beautifully maintained classic American home, it exudes timeless elegance and charm, offering a blank canvas for its next discerning owner. Step inside to a gracious entryway and elegant staircase that set the tone for grand entertaining and enjoying everyday life. Discover gorgeous hardwood floors, pristine double hung windows, solid wood doors, French doors, original colored glass tile, & a richly paneled library/den. Generously sized rooms and lots of storage throughout, with easy flow and access throughout, this home is ready to welcome its next chapter. Outside, the private backyard is a tranquil retreat with mature trees that provide both beauty and serenity-perfect for outdoor gatherings or quiet moments. Ideally located just a short walk to Butler University, Holcomb Gardens, and the canal towpath, and only minutes from local retail and dining, this meticulously cared-for home is ready for its next chapter. Lovingly maintained and filled with history, it beckons you to make it your own.
Sold
$640,000
4807 Graceland Ave, Indianapolis, IN 46208
4beds
3,339sqft
Residential, Single Family Residence
Built in 1944
0.25 Acres Lot
$648,900 Zestimate®
$192/sqft
$3,944 Estimated rent
Home value
$648,900
$597,000 - $707,000
$3,944/mo
Zestimate® history
Owner options
List your home for rent
$3,944/mo
Rent Zestimate®
Find your next renter with Zillow Rental Manager. Plus, with online applications, you can quickly screen prospective tenants – for free.
$3,944/mo
Rent Zestimate®
Refinance and save
$3,992/mo
Est. payment
Refinancing to a lower rate could help reduce your monthly payments and save thousands over the life of the loan.
$3,992/mo
Est. payment
Explore your selling options
Work with a Zillow partner agent
Leverage their expertise and Zillow's premium Showcase listings to get your home seen by more buyers.
Get startedList with your own agent
Get your home in front of millions of buyers by listing it on Zillow.
Learn how to do itSell it yourself
Take full control of how buyers see your home on Zillow by listing For Sale by Owner (FSBO).
List your homeWhat's special
Tranquil retreatFrench doorsGracious entrywayElegant staircaseStately grand pillarsStunning limestone residencePristine double hung windows
Zillow last checked:
Listing updated:
Listed by:
Kristian Gaynor 317-403-0548,
F.C. Tucker Company
Bought with:
Matt McLaughlin
F.C. Tucker Company
Source: MIBOR as distributed by MLS GRID,MLS#: 22001965
Facts & features
Interior
Bedrooms & bathrooms
- Bedrooms: 4
- Bathrooms: 4
- Full bathrooms: 2
- 1/2 bathrooms: 2
- Main level bathrooms: 1
Primary bedroom
- Features: Hardwood
- Level: Upper
- Area: 221 Square Feet
- Dimensions: 17x13
Bedroom 2
- Features: Hardwood
- Level: Upper
- Area: 168 Square Feet
- Dimensions: 14x12
Bedroom 3
- Features: Hardwood
- Level: Upper
- Area: 154 Square Feet
- Dimensions: 14x11
Bedroom 4
- Features: Hardwood
- Level: Upper
- Area: 143 Square Feet
- Dimensions: 13x11
Breakfast room
- Features: Parquet
- Level: Main
- Area: 72 Square Feet
- Dimensions: 9x8
Dining room
- Features: Hardwood
- Level: Main
- Area: 195 Square Feet
- Dimensions: 15x13
Kitchen
- Features: Parquet
- Level: Main
- Area: 143 Square Feet
- Dimensions: 13x11
Library
- Features: Hardwood
- Level: Main
- Area: 162 Square Feet
- Dimensions: 18x9
Living room
- Features: Hardwood
- Level: Main
- Area: 336 Square Feet
- Dimensions: 24x14
Play room
- Features: Other
- Level: Basement
- Area: 299 Square Feet
- Dimensions: 23x13
Utility room
- Features: Other
- Level: Basement
- Area: 462 Square Feet
- Dimensions: 33x14
Workshop
- Features: Other
- Level: Basement
- Area: 130 Square Feet
- Dimensions: 13x10
Heating
- Forced Air, Natural Gas
Appliances
- Included: Dishwasher, Dryer, Disposal, Gas Water Heater, Electric Oven, Refrigerator, Free-Standing Freezer, Washer
- Laundry: In Basement
Features
- Bookcases, Entrance Foyer, Hardwood Floors, Walk-In Closet(s)
- Flooring: Hardwood
- Windows: Screens, Storm Window(s), Wood Frames
- Basement: Daylight,Storage Space
- Number of fireplaces: 1
- Fireplace features: Living Room, Wood Burning
Interior area
- Total structure area: 3,339
- Total interior livable area: 3,339 sqft
- Finished area below ground: 0
Property
Parking
- Total spaces: 2
- Parking features: Detached
- Garage spaces: 2
Features
- Levels: Two
- Stories: 2
- Patio & porch: Breeze Way, Covered
- Fencing: Fenced,Fence Full Rear
- Has view: Yes
- View description: Neighborhood
Lot
- Size: 0.25 Acres
- Features: Curbs, Sidewalks, Mature Trees
Details
- Additional structures: Storage
- Parcel number: 490611105002000801
- Special conditions: None
- Horse amenities: None
Construction
Type & style
- Home type: SingleFamily
- Architectural style: Traditional
- Property subtype: Residential, Single Family Residence
Materials
- Stone, Wood
- Foundation: Block
Condition
- New construction: No
- Year built: 1944
Utilities & green energy
- Water: Municipal/City
Community & HOA
Community
- Subdivision: West Meridian Heights
HOA
- Has HOA: No
Location
- Region: Indianapolis
Financial & listing details
- Price per square foot: $192/sqft
- Tax assessed value: $432,500
- Annual tax amount: $4,490
- Date on market: 6/5/2025
- Cumulative days on market: 5 days
Price history
| Date | Event | Price |
|---|---|---|
| 6/26/2025 | Sold | $640,000+16.6%$192/sqft |
Source:  MIBOR as distributed by MLS GRID #22001965 Report a problem MIBOR as distributed by MLS GRID #22001965 Report a problem | ||
| 6/8/2025 | Pending sale | $549,000$164/sqft |
Source: MIBOR as distributed by MLS GRID #22001965 Report a problem | ||
| 6/5/2025 | Listed for sale | $549,000$164/sqft |
Source: MIBOR as distributed by MLS GRID #22001965 Report a problem | ||
Public tax history
| Year | Property taxes | Tax assessment |
|---|---|---|
| 2025 | $4,591 +3.9% | $432,500 +13.4% |
| 2024 | $4,420 -1.6% | $381,400 +3.4% |
| 2023 | $4,490 +4.4% | $369,000 -0.6% |
| 2022 | $4,301 +16.1% | $371,100 +1.7% |
| 2021 | $3,705 -3.3% | $364,800 +16.1% |
| 2020 | $3,832 -2.1% | $314,100 -1.2% |
| 2019 | $3,915 +7.7% | $318,000 -1.1% |
| 2018 | $3,635 +2.4% | $321,500 -4.2% |
| 2017 | $3,548 -2.4% | $335,700 +1.6% |
| 2016 | $3,636 +2.2% | $330,400 +1.3% |
| 2014 | $3,559 +31.8% | $326,200 +35.9% |
| 2013 | $2,700 | $240,100 +0.3% |
| 2012 | $2,700 | $239,400 +1.8% |
| 2011 | -- | $235,200 |
| 2010 | $2,453 -4.7% | $235,200 -2.6% |
| 2009 | $2,573 | $241,400 -3.9% |
| 2007 | -- | $251,200 -17.2% |
| 2006 | -- | $303,500 +43.1% |
| 2005 | -- | $212,100 |
| 2004 | -- | $212,100 |
| 2003 | -- | $212,100 +193.4% |
| 2002 | -- | $72,300 +200% |
| 2001 | -- | $24,100 |
| 2000 | -- | $24,100 |
Find assessor info on the county website
Neighborhood: Butler-Tarkington
Nearby homes
- $615,5004 bd3 ba2.4k sqft4717 Graceland Ave, Indianapolis, IN 46208Off Market
- $623,5004 bd0 ba1.9k sqft4811 Graceland Ave, Indianapolis, IN 46208Off Market
- $680,1004 bd3 ba3.3k sqft4711 Graceland Ave, Indianapolis, IN 46208Off Market
- $532,4003 bd1 ba2.5k sqft4730 N Capitol Ave, Indianapolis, IN 46208Off Market
- $516,7003 bd1 ba2.6k sqft4720 N Capitol Ave, Indianapolis, IN 46208Off Market
- $591,9003 bd3 ba2.8k sqft4817 Graceland Ave, Indianapolis, IN 46208Off Market
- $779,7003 bd4 ba3.4k sqft4806 N Capitol Ave, Indianapolis, IN 46208Off Market
- $378,1003 bd1 ba2.3k sqft4810 Graceland Ave, Indianapolis, IN 46208Off Market
Nearby schools
GreatSchools rating
- 3/10James Whitcomb Riley School 43Grades: PK-5Distance: 0.9 mi
- NABroad Ripple Middle School - An IB World SchoolGrades: 6-8Distance: 2.3 mi
- 2/10Shortridge High SchoolGrades: 9-12Distance: 1.7 mi
Get a cash offer in 3 minutes
Find out how much your home could sell for in as little as 3 minutes with a no-obligation cash offer.
Estimated market value
$648,900
Get a cash offer in 3 minutes
Find out how much your home could sell for in as little as 3 minutes with a no-obligation cash offer.
Estimated market value
$648,900
- Indiana
- Marion County
- Indianapolis
- 46208
- Butler-Tarkington
- 4807 Graceland Ave
Nearby cities
Nearby neighborhoods
Nearby zip codes
Other Indianapolis Topics
