Tucked away on 6+ picturesque acres, this stunning contemporary cabin, built in 2013, perfectly blends modern comfort with the charm and freedom of country living—basically in town. Inside, you’ll find 3 spacious bedrooms and 3 well-appointed bathrooms, along with a bright, open-concept living area highlighted by dramatic floor-to-ceiling windows that flood the space with natural light and showcase the surrounding landscape. A loft adds additional versatility, perfect for a home office, reading nook, or guest space. Designed for year-round comfort, the home features in-floor heat in both the basement and the oversized 2-car attached garage. Beyond the home, the property truly shines with its impressive array of outbuildings and amenities. A detached oversized 2-stall garage offers abundant space for vehicles, equipment, or hobbies. Entertain in style with a unique grain bin converted into a charming gazebo, or host gatherings in the beautifully maintained livestock barn that doubles as an inviting event space. Additional highlights include a cozy shed, a grain bin converted into a brooder house, and three separate pastures—ideal for hobby farming or livestock. With three 30-amp camper hookups and even two functioning outhouses, this property is well-equipped for guests and outdoor living. An entrepreneur's dream, this property would be a great setting for agri-tourism tool Nature lovers and gardeners will appreciate the established horseradish, grapevines, asparagus, and rhubarb, along with a variety of fruit trees including apple, pear, cherry, and peach. Offering the best of both worlds—peaceful acreage living with the convenience of town nearby—this one-of-a-kind property is a rare find.
For sale
Price cut: $35K (7/17)
$524,000
4807 Highway 143, Marcus, IA 51035
3beds
3baths
2,649sqft
Single Family Residence, Residential
Built in 2013
6.33 Acres Lot
$503,000 Zestimate®
$198/sqft
$-- HOA
What's special
- 126 days |
- 939 |
- 41 |
Zillow last checked:
Listing updated:
Listed by:
Stephanie Zarr 712-229-1854,
EXIT Realty Midwest - Cherokee
Source: Northwest Iowa Regional BOR,MLS#: 832603
Facts & features
Interior
Bedrooms & bathrooms
- Bedrooms: 3
- Bathrooms: 3
- Main level bathrooms: 1
- Main level bedrooms: 1
Rooms
- Room types: Living Room, Dining, Kitchen, Full Bath, Laundry, 3/4 Bath, Bedroom, Family, Other
Heating
- Forced Air, Heat Pump
Cooling
- Central Air, Heat Pump
Appliances
- Included: Water Softener: Included
- Laundry: Main Level
Features
- Eat-in Kitchen, Loft, Master WI Closet, Granite/Quartz, Kitchen Island
- Flooring: Hardwood, Heated Floor
- Doors: French Doors
- Basement: Full,Partially Finished,Poured
Interior area
- Total structure area: 2,649
- Total interior livable area: 2,649 sqft
- Finished area above ground: 1,529
- Finished area below ground: 1,120
Property
Parking
- Total spaces: 2
- Parking features: Attached, Detached, Multiple, Garage Door Opener, Oversized, Concrete, Crushed Rock
- Attached garage spaces: 2
Features
- Levels: One and One Half
- Stories: 1.5
- Exterior features: Outdoor Fire Area, Lighting
Lot
- Size: 6.33 Acres
- Features: Garden, Landscaped, Retaining Wall, Wooded
Details
- Additional structures: Storage Shed, Workshop
- Parcel number: 190350503100011
- Zoning: AR
- Zoning description: AR
- Horses can be raised: Yes
Construction
Type & style
- Home type: SingleFamily
- Property subtype: Single Family Residence, Residential
Materials
- See Remarks
- Roof: Metal
Condition
- New construction: No
- Year built: 2013
Utilities & green energy
- Sewer: Public Sewer
- Water: City
Community & HOA
Community
- Security: Smoke Detector(s)
Location
- Region: Marcus
Financial & listing details
- Price per square foot: $198/sqft
- Tax assessed value: $325,950
- Annual tax amount: $2,760
- Price range: $524K - $524K
- Date on market: 4/17/2026
- Inclusions: RO system and water softener, cabinets with countertops in attached garage, stove, refrigerator, dishwasher, microwave, washer and dryer, livestock feeder. Skid Loader in barn is negotiable.
- Exclusions: feed bunk, fern leaf peony,
Estimated market value
$503,000
$478,000 - $528,000
$2,104/mo
Price history
| Date | Event | Price |
|---|---|---|
| 7/17/2026 | Price change | $524,000-6.3%$198/sqft |
Source:  Northwest Iowa Regional BOR #832603 Report a problem Northwest Iowa Regional BOR #832603 Report a problem | ||
| 4/17/2026 | Listed for sale | $559,000-21.8%$211/sqft |
Source: Northwest Iowa Regional BOR #832603 Report a problem | ||
| 11/24/2025 | Listing removed | $715,000$270/sqft |
Source: Northwest Iowa Regional BOR #828791 Report a problem | ||
| 8/6/2025 | Price change | $715,000-4.7%$270/sqft |
Source: Northwest Iowa Regional BOR #828791 Report a problem | ||
| 6/27/2025 | Price change | $749,900-9.1%$283/sqft |
Source: Northwest Iowa Regional BOR #828791 Report a problem | ||
| 5/23/2025 | Listed for sale | $825,000$311/sqft |
Source: Northwest Iowa Regional BOR #828791 Report a problem | ||
Public tax history
| Year | Property taxes | Tax assessment |
|---|---|---|
| 2025 | $2,760 +0.4% | $325,950 +18.1% |
| 2024 | $2,748 +23.3% | $275,893 +1.5% |
| 2023 | $2,228 +4.3% | $271,903 +41.7% |
| 2022 | $2,136 -9.7% | $191,823 |
| 2021 | $2,365 +21.9% | $191,823 |
| 2020 | $1,940 +52.8% | $191,823 |
| 2019 | $1,270 | $191,823 -2.7% |
| 2018 | $1,270 +1.6% | $197,190 +56.6% |
| 2017 | $1,250 -1.7% | $125,913 |
| 2016 | $1,272 +0.6% | $125,913 +11.4% |
| 2015 | $1,264 +191.2% | $112,985 +145.8% |
| 2014 | $434 +2.4% | $45,965 |
| 2013 | $424 +2.9% | -- |
| 2012 | $412 -3.3% | -- |
| 2011 | $426 +7% | -- |
| 2010 | $398 +10.6% | -- |
| 2009 | $360 +2.3% | -- |
| 2008 | $352 -6.9% | -- |
| 2007 | $378 | -- |
Find assessor info on the county website
Monthly payment
Est. payment
Payment breakdown
Explore the cost of this home by adjusting the details. Changes won't be saved.Climate risks
Neighborhood: 51035
Nearby schools
GreatSchools rating
- 10/10Marcus-Meriden-Cleghorn ElementaryGrades: PK-4Distance: 0.3 mi
- 7/10MMCRU High SchoolGrades: 9-12Distance: 0.3 mi
Schools provided by the listing agent
- Elementary: Cherokee
- Middle: Cherokee
- High: Cherokee
Source: Northwest Iowa Regional BOR. This data may not be complete. We recommend contacting the local school district to confirm school assignments for this home.
- $344,1003 bd2 ba3.3k sqft607 E Amherst St, Marcus, IA 51035Off Market
- $100,756-- bd-- ba-- sqft608 E Amherst St, MARCUS, IA 51035Off Market
- $150,0002 bd2 ba1.9k sqft606 E Amherst St, Marcus, IA 51035Sold
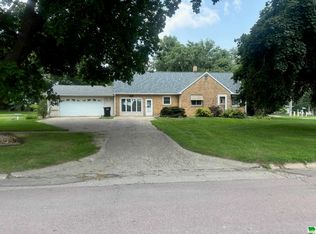
- $250,0002 bd2 ba2.3k sqft101 N Ames St, Marcus, IA 51035Sold

- $245,8004 bd2 ba1.5k sqft205 N Radcliffe Ave, Marcus, IA 51035Off Market
- $200,3003 bd2 ba1.3k sqft604 E Amherst St, Marcus, IA 51035Off Market
- $370,2002 bd2 ba1.7k sqft605 E Amherst St, Marcus, IA 51035Off Market
- $235,800-- bd-- ba3.2k sqft204 Shamrock Rd, Marcus, IA 51035Off Market
Similar homes
- $324,0004 bd3 ba3k sqft708 E Cedar St, Marcus, IA 51035For Sale
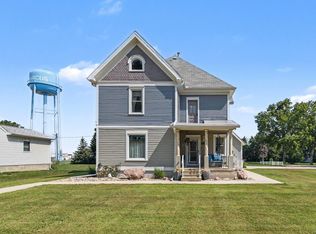
 MLS ID #833949, Andrea Larson, Midwest Land Group, LLC. Northwest Iowa Regional BOR
 - $370,0005 bd1 ba2.6k sqft247 560th St, Marcus, IA 51035For Sale
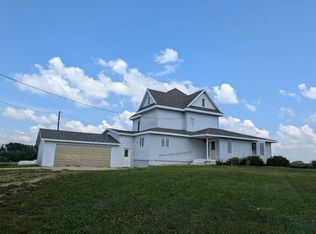 MLS ID #834199, Laura R Letsche, Farmers State Bank. Northwest Iowa Regional BOR
 - $499,0002 bd3 ba3.1k sqft6485 480th St, Sutherland, IA 51058For Sale
 MLS ID #834217, Corey Elgersma, ISB Services Inc. Northwest Iowa Regional BOR
 - $575,0002 bd3 ba2.6k sqft6269 M Ave, Quimby, IA 51049For Sale
 MLS ID #833269, Rusty W Rasmus, Rasmus Realty & Auction. Northwest Iowa Regional BOR
 - $447,5004 bd3 ba2.7k sqft5218 Crest Dr, Cherokee, IA 51012For SaleMLS ID #833766, Stephanie Zarr, EXIT Realty Midwest - Cherokee. Northwest Iowa Regional BOR
- $379,0004 bd2 ba2.3k sqft1202 450th St, Meriden, IA 51037For SaleMLS ID #831964, Corey Elgersma, ISB Services Inc. Northwest Iowa Regional BOR
- $389,0003 bd3 ba2.5k sqft435 7th Ave SE, Le Mars, IA 51031For SaleMLS ID #834033, Jody Adler, Exit Realty Midwest - LeMars. Northwest Iowa Regional BOR
- $375,0002 bd4 ba2.8k sqft401 Centennial Dr, Cherokee, IA 51012For SaleMLS ID #833243, Rusty W Rasmus, Rasmus Realty & Auction. Northwest Iowa Regional BOR
- $345,0003 bd3 ba2.7k sqft609 Harrison St, Remsen, IA 51050For Sale By Owner
- $409,5004 bd4 ba3.3k sqft432 16th St SE, Le Mars, IA 51031For SaleMLS ID #834141, Shane C Sitzmann, Lance Sitzmann Real Estate. Northwest Iowa Regional BOR
- $315,0003 bd3 ba2.8k sqft600 7th St SE, Le Mars, IA 51031For SaleMLS ID #834235, Lisa R Pageler, 1st Choice Realty. Northwest Iowa Regional BOR
- $639,0003 bd3 ba2.8k sqft606 Concord Ave NE, Orange City, IA 51041For SaleMLS ID #830358, Jill Pluim, Realty Associates. Northwest Iowa Regional BOR
- $340,0004 bd3 ba2.7k sqft501 Pine St, Hospers, IA 51238For SaleMLS ID #832896, Jennifer D Jansen, Century 21 Signature RE. Northwest Iowa Regional BOR
- $335,0002 bd2 ba2.6k sqft15 11th Ave SE, Le Mars, IA 51031For SaleMLS ID #833991, Jim Klein, Century 21 ProLink - Le Mars. Northwest Iowa Regional BOR
- $305,0003 bd2 ba2.3k sqft319 N Main St, Paullina, IA 51046For SaleMLS ID #11582759, Stacey Zimmer, J & K Real Estate. My State MLS
- $359,0004 bd4 ba2.7k sqft507 Lee Dr, Le Mars, IA 51031For SaleMLS ID #833492, Julie Hurt, Century 21 ProLink - Le Mars. Northwest Iowa Regional BOR
- $350,0002 bd3 ba2.8k sqft307 Kurtz Dr, Kingsley, IA 51028For SaleMLS ID #834176, Jessica Jager, Century 21 ProLink. Northwest Iowa Regional BOR
- $289,0003 bd3 ba2.2k sqft103 Oak St, Hospers, IA 51238For SaleMLS ID #834196, Bailey Francis, ISB Services Inc. Northwest Iowa Regional BOR
- $290,0002 bd2 ba2k sqft1885 Highway 3, Cherokee, IA 51012For SaleMLS ID #832858, Andrew Lee Carlson, EXIT Realty Midwest - Cherokee. Northwest Iowa Regional BOR
- $399,9004 bd3 ba2.4k sqft1522 Lincoln Pl SE, Orange City, IA 51041For SaleMLS ID #833061, Michael Stokes, Stokes Realty, LLC. Northwest Iowa Regional BOR
