Location, condition and features. This house should check off everything on that list. Located in a great NE Bismarck neighborhood this four bedroom, three bathroom fully finished home is very clean, updated and move in ready. On the main floor you will find a large living room, dining room and kitchen all in an open floor plan. The kitchen has been updated within the last few years to include new cabinets, appliances, flooring and paint. Down the hall there is a full bathroom a bedroom and then the primary suite which includes a large bedroom and a full primary bathroom. In the fully finished daylight basement there is a nice family room, another full bathroom, two more bedrooms, the laundry area and two large storage rooms. The attached three car garage is heated, insulated and fully finished. Outside there is a newer maintenance free deck off of the dining room which overlooks the large fully fenced back yard that has an underground sprinkler system and a storage shed. There are no special assessments on this property. Call your favorite Realtor today for a private showing.
Sold
Price Unknown
4807 Hitchcock Dr, Bismarck, ND 58503
4beds
2,088sqft
Single Family Residence
Built in 2012
0.33 Acres Lot
$445,900 Zestimate®
$--/sqft
$2,708 Estimated rent
Home value
$445,900
$424,000 - $468,000
$2,708/mo
Zestimate® history
Owner options
List your home for rent
$2,708/mo
Rent Zestimate®
Find your next renter with Zillow Rental Manager. Plus, with online applications, you can quickly screen prospective tenants – for free.
$2,708/mo
Rent Zestimate®
Refinance and save
Refinancing to a lower rate could help reduce your monthly payments and save thousands over the life of the loan.
Explore your selling options
Work with a Zillow partner agent
Leverage their expertise and Zillow's premium Showcase listings to get your home seen by more buyers.
Get startedList with your own agent
Get your home in front of millions of buyers by listing it on Zillow.
Learn how to do itSell it yourself
Take full control of how buyers see your home on Zillow by listing For Sale by Owner (FSBO).
List your homeWhat's special
Nice family roomLaundry areaFully finished daylight basementFull primary bathroomLarge bedroomPrimary suiteFully finished home
Zillow last checked:
Listing updated:
Listed by:
JAMES MICHELA 701-226-4893,
Paramount Real Estate,
Dana J Oukrop 701-425-6235,
Paramount Real Estate
Bought with:
Elizabeth R Loos, 11227
REAL
Source: Great North MLS,MLS#: 4012554
Facts & features
Interior
Bedrooms & bathrooms
- Bedrooms: 4
- Bathrooms: 3
- Full bathrooms: 3
Primary bedroom
- Level: Main
Bedroom 2
- Level: Main
Bedroom 3
- Level: Basement
Bedroom 4
- Level: Basement
Primary bathroom
- Level: Main
Bathroom 1
- Level: Main
Bathroom 3
- Level: Basement
Dining room
- Level: Main
Other
- Level: Main
Family room
- Level: Basement
Kitchen
- Level: Main
Laundry
- Level: Basement
Living room
- Level: Main
Storage
- Level: Basement
Heating
- Forced Air, Natural Gas
Cooling
- Central Air
Appliances
- Included: Dishwasher, Disposal, Microwave Hood, Range, Refrigerator
Features
- Main Floor Bedroom, Primary Bath, Vaulted Ceiling(s)
- Basement: Daylight,Egress Windows,Finished,Full,Sump Pump
- Has fireplace: No
Interior area
- Total structure area: 2,088
- Total interior livable area: 2,088 sqft
- Finished area above ground: 1,142
- Finished area below ground: 946
Property
Parking
- Total spaces: 3
- Parking features: Heated Garage, Insulated, Inside Entrance, Floor Drain, Attached
- Attached garage spaces: 3
Features
- Exterior features: Other
Lot
- Size: 0.33 Acres
- Dimensions: 191 x 75
- Features: Rectangular Lot
Details
- Parcel number: 1365001025
Construction
Type & style
- Home type: SingleFamily
- Architectural style: Ranch
- Property subtype: Single Family Residence
Materials
- Vinyl Siding
- Roof: Shingle
Condition
- New construction: No
- Year built: 2012
Utilities & green energy
- Sewer: Public Sewer
- Water: Public
Community & HOA
Community
- Subdivision: Sattler's Sunrise 8th
Location
- Region: Bismarck
Financial & listing details
- Tax assessed value: $364,500
- Annual tax amount: $3,673
- Date on market: 4/16/2024
Price history
| Date | Event | Price |
|---|---|---|
| 6/4/2024 | Sold | -- |
Source: Great North MLS #4012554 Report a problem | ||
| 4/23/2024 | Pending sale | $399,900$192/sqft |
Source: Great North MLS #4012554 Report a problem | ||
| 4/16/2024 | Listed for sale | $399,900$192/sqft |
Source: Great North MLS #4012554 Report a problem | ||
| 4/16/2024 | Pending sale | $399,900$192/sqft |
Source: Great North MLS #4012554 Report a problem | ||
| 4/8/2024 | Listed for sale | $399,900$192/sqft |
Source: Great North MLS #4012554 Report a problem | ||
| 4/30/2015 | Sold | -- |
Source: Great North MLS #3325919 Report a problem | ||
| 1/28/2013 | Sold | -- |
Source: Public Record Report a problem | ||
Public tax history
| Year | Property taxes | Tax assessment |
|---|---|---|
| 2025 | $3,326 -9.5% | $182,250 +10.4% |
| 2024 | $3,674 +4% | $165,150 +5.2% |
| 2023 | $3,534 +7.6% | $157,050 +1.7% |
| 2022 | $3,286 +8.9% | $154,500 +7.6% |
| 2021 | $3,017 | $143,650 +5% |
| 2020 | -- | $136,850 +6.7% |
| 2019 | $2,628 -2.2% | $128,250 |
| 2018 | $2,688 | $128,250 |
| 2017 | -- | $128,250 |
| 2016 | $2,427 +10.6% | $128,250 +17.4% |
| 2014 | $2,195 | $109,250 +9.5% |
| 2013 | -- | $99,750 +698% |
| 2012 | -- | $12,500 |
Find assessor info on the county website
Neighborhood: 58503
Nearby homes
- $443,9005 bd3 ba1.2k sqft4801 Hitchcock Dr, Bismarck, ND 58503Off Market
- $523,4005 bd3 ba3k sqft4813 Hitchcock Dr, Bismarck, ND 58503Off Market
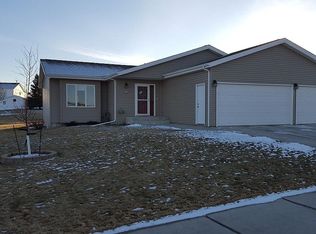
- $445,9003 bd3 ba1.8k sqft4725 Hitchcock Dr, Bismarck, ND 58503Off Market
- $279,000-- bd-- ba-- sqft4819 Hitchcock Dr, City of bismarck, ND 58503Off Market
- $461,2004 bd3 ba1.3k sqft4616 Kost Dr, Bismarck, ND 58503Off Market
- $418,6003 bd2 ba2k sqft4620 Kost Dr, Bismarck, ND 58503Off Market
- $400,7004 bd3 ba1k sqft4612 Kost Dr, Bismarck, ND 58503Off Market
- $286,000-- bd-- ba-- sqft4812 Hitchcock Dr, City of bismarck, ND 58503Off Market
Nearby schools
GreatSchools rating
- 6/10Sunrise Elementary SchoolGrades: K-5Distance: 0.5 mi
- 6/10Simle Middle SchoolGrades: 6-8Distance: 2.6 mi
- 5/10Legacy High SchoolGrades: 9-12Distance: 1 mi
- North Dakota
- Burleigh County
- Bismarck
- 58503
- 4807 Hitchcock Dr
