This charming UPDATED Colonial home offers a perfect blend of comfort and style. It features four spacious bedrooms and three full bathrooms, ensuring ample space for relaxation and privacy. The inviting galley kitchen is equipped with modern appliances, including a built-in microwave and dishwasher, making meal prep a breeze. Enjoy cozy evenings by the fireplace, complete with elegant mantel, or gather in the dining area for memorable meals. Step outside to discover a lovely deck and porch, ideal for outdoor entertaining or quiet mornings with a cup of coffee. Nestled on a 0.2-acre cul-de-sac lot, this home provides a peaceful retreat while still being conveniently located. The attached garage and driveway offer plenty of parking for you and your guests. With wood frame windows and beautiful wood floors throughout, this home radiates warmth and charm, making it the perfect place to create lasting memories.
Sold for $575,000
$575,000
4807 Kellogg Dr, Woodbridge, VA 22193
4beds
3,200sqft
Single Family Residence
Built in 1973
8,515 Square Feet Lot
$575,500 Zestimate®
$180/sqft
$3,360 Estimated rent
Home value
$575,500
$535,000 - $622,000
$3,360/mo
Zestimate® history
Owner options
List your home for rent
$3,360/mo
Rent Zestimate®
Find your next renter with Zillow Rental Manager. Plus, with online applications, you can quickly screen prospective tenants – for free.
$3,360/mo
Rent Zestimate®
Refinance and save
$3,548/mo
Est. payment
Refinancing to a lower rate could help reduce your monthly payments and save thousands over the life of the loan.
$3,548/mo
Est. payment
Explore your selling options
Work with a Zillow partner agent
Leverage their expertise and Zillow's premium Showcase listings to get your home seen by more buyers.
Get startedList with your own agent
Get your home in front of millions of buyers by listing it on Zillow.
Learn how to do itSell it yourself
Take full control of how buyers see your home on Zillow by listing For Sale by Owner (FSBO).
List your homeWhat's special
Modern appliancesAttached garageFour spacious bedroomsDining areaBeautiful wood floors throughoutWood frame windowsLovely deck
Zillow last checked:
Listing updated:
Listed by:
Jennifer Riley 703-599-1973,
Pearson Smith Realty, LLC
Bought with:
Cindy Schneider, 0225136582
Long & Foster Real Estate, Inc.
Source: Bright MLS,MLS#: VAPW2110636
Facts & features
Interior
Bedrooms & bathrooms
- Bedrooms: 4
- Bathrooms: 3
- Full bathrooms: 3
- Main level bathrooms: 1
- Main level bedrooms: 2
Basement
- Area: 950
Heating
- Forced Air, Electric
Cooling
- Central Air, Electric
Appliances
- Included: Dishwasher, Dryer, Refrigerator, Washer, Microwave, Cooktop, Electric Water Heater
- Laundry: Lower Level
Features
- Dining Area, Kitchen - Galley, Primary Bath(s), Ceiling Fan(s)
- Flooring: Wood
- Doors: Six Panel, Sliding Glass, Storm Door(s)
- Windows: Wood Frames, Storm Window(s)
- Has basement: No
- Number of fireplaces: 1
- Fireplace features: Equipment, Mantel(s)
Interior area
- Total structure area: 3,354
- Total interior livable area: 3,200 sqft
- Finished area above ground: 2,404
- Finished area below ground: 796
Property
Parking
- Total spaces: 3
- Parking features: Garage Faces Front, Attached, Driveway
- Attached garage spaces: 1
- Uncovered spaces: 2
Accessibility
- Accessibility features: None
Features
- Levels: Two
- Stories: 2
- Patio & porch: Deck, Porch
- Exterior features: Sidewalks
- Pool features: None
Lot
- Size: 8,515 Square Feet
- Features: Cul-De-Sac
Details
- Additional structures: Above Grade, Below Grade
- Parcel number: 8192068314
- Zoning: RPC
- Special conditions: Standard
Construction
Type & style
- Home type: SingleFamily
- Architectural style: Colonial
- Property subtype: Single Family Residence
Materials
- Mixed
- Foundation: Permanent, Slab
Condition
- New construction: No
- Year built: 1973
Utilities & green energy
- Sewer: Public Sewer
- Water: Public
Community & HOA
Community
- Subdivision: None Available
HOA
- Has HOA: No
Location
- Region: Woodbridge
Financial & listing details
- Price per square foot: $180/sqft
- Tax assessed value: $446,800
- Annual tax amount: $4,509
- Date on market: 2/27/2026
- Listing agreement: Exclusive Right To Sell
- Ownership: Fee Simple
Price history
| Date | Event | Price |
|---|---|---|
| 4/6/2026 | Sold | $575,000$180/sqft |
Source:  Bright MLS #VAPW2110636 Report a problem Bright MLS #VAPW2110636 Report a problem | ||
| 3/7/2026 | Contingent | $575,000$180/sqft |
Source: Bright MLS #VAPW2110636 Report a problem | ||
| 2/27/2026 | Listed for sale | $575,000+7.5%$180/sqft |
Source: Bright MLS #VAPW2110636 Report a problem | ||
| 12/14/2023 | Sold | $535,000+1.9%$167/sqft |
Source: Bright MLS #VAPW2061032 Report a problem | ||
| 11/15/2023 | Contingent | $525,000$164/sqft |
Source: Bright MLS #VAPW2061032 Report a problem | ||
| 11/9/2023 | Listed for sale | $525,000+41.9%$164/sqft |
Source: Bright MLS #VAPW2061032 Report a problem | ||
| 8/21/2023 | Sold | $370,000-9.8%$116/sqft |
Source: Bright MLS #VAPW2055638 Report a problem | ||
| 8/14/2023 | Pending sale | $410,000$128/sqft |
Source: Bright MLS #VAPW2055638 Report a problem | ||
| 8/11/2023 | Listed for sale | $410,000$128/sqft |
Source: Bright MLS #VAPW2055638 Report a problem | ||
| 7/27/2023 | Pending sale | $410,000$128/sqft |
Source: Bright MLS #VAPW2055638 Report a problem | ||
| 7/25/2023 | Listed for sale | $410,000-1.2%$128/sqft |
Source: Bright MLS #VAPW2055638 Report a problem | ||
| 6/27/2023 | Listing removed | $415,000$130/sqft |
Source: Bright MLS #VAPW2052590 Report a problem | ||
| 6/9/2023 | Listed for sale | $415,000+130.6%$130/sqft |
Source: Bright MLS #VAPW2052590 Report a problem | ||
| 1/30/2016 | Listing removed | $1,600$1/sqft |
Source: RE/MAX EXECUTIVES #PW9528604 Report a problem | ||
| 1/4/2016 | Price change | $1,600-3%$1/sqft |
Source: RE/MAX Executives LLC #PW9528604 Report a problem | ||
| 12/9/2015 | Price change | $1,650+3.1%$1/sqft |
Source: RE/MAX Executives LLC #PW9528604 Report a problem | ||
| 11/30/2015 | Listed for rent | $1,600$1/sqft |
Source: RE/MAX Executives LLC #PW9528604 Report a problem | ||
| 5/11/2012 | Sold | $180,000-14.1%$56/sqft |
Source: Public Record Report a problem | ||
| 2/23/2012 | Pending sale | $209,500$65/sqft |
Source: RE/MAX EXECUTIVES #PW7756303 Report a problem | ||
| 1/19/2012 | Listed for sale | $209,500+8.7%$65/sqft |
Source: RE/MAX EXECUTIVES #PW7756303 Report a problem | ||
| 9/9/2011 | Sold | $192,692-3.7%$60/sqft |
Source: Public Record Report a problem | ||
| 8/11/2011 | Pending sale | $200,000$63/sqft |
Source: RE/MAX DISTINCTIVE REAL ESTATE #PW7655777 Report a problem | ||
| 7/31/2011 | Listed for sale | $200,000+66.7%$63/sqft |
Source: Re/Max Distinctive #PW7655777 Report a problem | ||
| 12/27/1999 | Sold | $120,000$38/sqft |
Source: Public Record Report a problem | ||
Public tax history
| Year | Property taxes | Tax assessment |
|---|---|---|
| 2025 | $4,381 +4.8% | $446,800 +6.3% |
| 2024 | $4,182 +0.5% | $420,500 +5.1% |
| 2023 | $4,162 -6.6% | $400,000 +2% |
| 2022 | $4,455 +7.6% | $392,000 +16.5% |
| 2021 | $4,140 +5.1% | $336,600 +6.1% |
| 2020 | $3,938 +111.9% | $317,100 +3% |
| 2019 | $1,859 -47.7% | $307,900 +4.6% |
| 2018 | $3,556 +2.2% | $294,500 +5% |
| 2017 | $3,478 | $280,400 -0.5% |
| 2016 | $3,478 +16.7% | $281,900 +12.9% |
| 2015 | $2,979 | $249,700 +6.2% |
| 2014 | $2,979 | $235,100 +15.1% |
| 2013 | -- | $204,200 +8.5% |
| 2012 | -- | $188,200 +18.1% |
| 2010 | -- | $159,400 +2.6% |
| 2009 | -- | $155,300 -45% |
| 2008 | -- | $282,400 -19.6% |
| 2007 | -- | $351,100 -8.5% |
| 2006 | -- | $383,700 +31.2% |
| 2005 | -- | $292,400 +24.4% |
| 2004 | -- | $235,100 +20.3% |
| 2003 | -- | $195,500 +19.8% |
| 2002 | -- | $163,200 +17.4% |
| 2001 | -- | $139,000 |
Find assessor info on the county website
Neighborhood: Dale City
Nearby homes
- $492,7003 bd3 ba1.1k sqft4806 Kellogg Dr, Woodbridge, VA 22193Off Market
- $495,8004 bd2 ba1.7k sqft4804 Kellogg Dr, Woodbridge, VA 22193Off Market
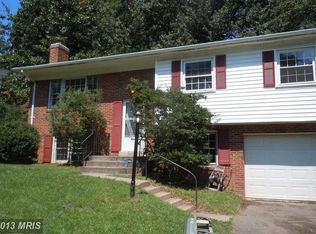
- $487,7003 bd2 ba1.1k sqft4805 Kellogg Dr, Woodbridge, VA 22193Off Market
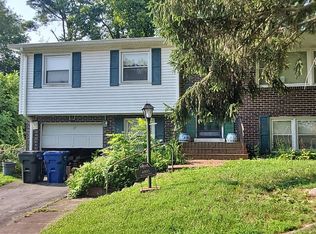
- $535,2003 bd2 ba2k sqft4802 Kellogg Dr, Woodbridge, VA 22193Off Market
- $495,5003 bd3 ba1.1k sqft4808 Kellogg Dr, Woodbridge, VA 22193Off Market
- $443,0004 bd-- ba1.1k sqft4803 Kellogg Dr, Woodbridge, VA 22193Off Market
- $536,5004 bd4 ba1.7k sqft4809 Kellogg Dr, Woodbridge, VA 22193Off Market
- $467,2004 bd2 ba1k sqft13332 Kirkdale Ct, Woodbridge, VA 22193Off Market
Nearby schools
GreatSchools rating
- 8/10Springwoods Elementary SchoolGrades: PK-5Distance: 2.1 mi
- 4/10Stuart M. Beville Middle SchoolGrades: 6-8Distance: 0.3 mi
- 3/10Gar-Field High SchoolGrades: PK,9-12Distance: 2.8 mi
Schools provided by the listing agent
- District: Prince William County Public Schools
Source: Bright MLS. This data may not be complete. We recommend contacting the local school district to confirm school assignments for this home.
Get a cash offer in 3 minutes
Find out how much your home could sell for in as little as 3 minutes with a no-obligation cash offer.
Estimated market value
$575,500
Get a cash offer in 3 minutes
Find out how much your home could sell for in as little as 3 minutes with a no-obligation cash offer.
Estimated market value
$575,500
- Virginia
- Prince William County
- Woodbridge
- 22193
- Dale City
- 4807 Kellogg Dr
Nearby cities
Nearby neighborhoods
Nearby zip codes
Other Woodbridge Topics
