Skip main navigation
Sold for $620,000
  • $620,000

    4807 King Ct, Bowie, MD 20720

    4beds
    2,595sqft
    Single Family Residence
    Built in 1988
    0.36 Acres Lot
    $647,700 Zestimate®
    $239/sqft
    $4,190 Estimated rent

    Home value

    $647,700

    $615,000 - $680,000

    $4,190/mo

    Zestimate® history
    Loading
    Loading...

    Owner options

    List your home for rent

    $4,190/mo

    Rent Zestimate®

    Find your next renter with Zillow Rental Manager. Plus, with online applications, you can quickly screen prospective tenants – for free.

    Learn more

    $4,190/mo

    Rent Zestimate®

    Refinance and save

    $3,872/mo

    Est. payment

    Refinancing to a lower rate could help reduce your monthly payments and save thousands over the life of the loan.

    See today's rates

    $3,872/mo

    Est. payment

    Explore your selling options

    Work with a Zillow partner agent

    Leverage their expertise and Zillow's premium Showcase listings to get your home seen by more buyers.

    Get started

    List with your own agent

    Get your home in front of millions of buyers by listing it on Zillow.

    Learn how to do it

    Sell it yourself

    Take full control of how buyers see your home on Zillow by listing For Sale by Owner (FSBO).

    List your home

    What's special

    Additional powered storage garageBrand - new appliancesSingle - car garageClassic charmWell - maintained residenceAmple spaceExtra living space
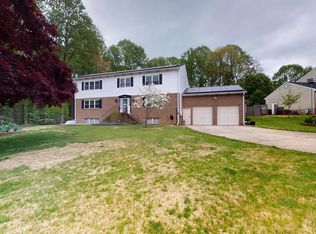
    House is sold As-Is! Welcome to this charming Colonial single-family home featuring 4 spacious bedrooms and 3.5 bathrooms, offering ample space for comfortable living. This well-maintained residence boasts a single-car garage and an additional powered storage garage in the fenced-in backyard. Cozy up by one of the two wood stoves or enjoy the efficiency of a 7-year-old furnace and a 5-year-old hot water heater. The roof, less than 3 years old, and brand-new appliances add to the home's appeal. The fully finished basement, complete with egress, provides extra living space, while a blend of hardwood, tile, and carpet flooring enhances the home's interior. A washer and dryer are also included for your convenience. The foundation details is a Poured Concrete Wall. Don’t miss out on this meticulously cared-for home that blends classic charm with modern comforts.

    Zillow last checked:

    Listing updated:

    Listed by:

    Paulo Machado 202-802-2045,

    Keller Williams Flagship

    Bought with:

    Ugo Okeke, 627049

    Samson Properties

    Source: Bright MLS,MLS#: MDPG2113960MLS Logo

    Facts & features

    Interior

    Bedrooms & bathrooms
    • Bedrooms: 4
    • Bathrooms: 4
    • Full bathrooms: 3
    • 1/2 bathrooms: 1
    • Main level bathrooms: 1
    Basement
    • Area: 1120
    Heating
    • Forced Air, Electric
    Cooling
    • Central Air, Electric
    Appliances
    • Included: Electric Water Heater
    Features
    • Basement: Full
    • Has fireplace: No
    Interior area
    • Total structure area: 3,715
    • Total interior livable area: 2,595 sqft
    • Finished area above ground: 2,595
    • Finished area below ground: 0

    Property

    Parking
    • Total spaces: 4
    • Parking features: Garage Faces Front, Attached, Driveway
    • Attached garage spaces: 1
    • Uncovered spaces: 3
    Accessibility
    • Accessibility features: None
    Features
    • Levels: Two
    • Stories: 2
    • Pool features: None
    Lot
    • Size: 0.36 Acres
    Details
    • Additional structures: Above Grade, Below Grade
    • Parcel number: 17070729251
    • Zoning: RE
    • Special conditions: Standard

    Construction

    Type & style
    • Home type: SingleFamily
    • Architectural style: Colonial
    • Property subtype: Single Family Residence
    Materials
    • Frame
    • Foundation: Other
    Condition
    • New construction: No
    • Year built: 1988

    Utilities & green energy

    • Sewer: Septic Exists
    • Water: Public

    Community & neighborhood

    Location
    • Region: Bowie
    • Subdivision: Holmehurst

    Other

    Other facts
    • Listing agreement: Exclusive Right To Sell
    • Ownership: Fee Simple

    Price history

    DateEventPrice
    8/15/2024Sold$620,000+0%$239/sqft
    Source: Bright MLS #MDPG2113960 Report a problem
    6/14/2024Contingent$619,900$239/sqft
    Source: Bright MLS #MDPG2113960 Report a problem
    6/11/2024Listed for sale$619,900$239/sqft
    Source: Bright MLS #MDPG2113960 Report a problem

    Public tax history

    YearProperty taxesTax assessment
    2025$7,701 +49.7%$489,900 +5.9%
    2024$5,146 +6.2%$462,733 +6.2%
    2023$4,844 +6.7%$435,567 +6.7%
    2022$4,541 +0.5%$408,400 +0.5%
    2021$4,519 +0.5%$406,400 +0.5%
    2020$4,497 -21.6%$404,400 +4.7%
    2019$5,739 $386,200
    2018$5,739 -8.3%$386,200 +4.4%
    2017$6,260 +38.9%$370,000 +4.6%
    2016$4,507 $353,800 +6.3%
    2015$4,507 $332,767 +6.7%
    2014$4,507 $311,733 +7.2%
    2013-- $290,700
    2012-- $290,700
    2011-- $290,700 -39.9%
    2010-- $483,560 +16.7%
    2009-- $414,330 +20.1%
    2008-- $345,100 +25.1%
    2007-- $275,870 +2.7%
    2006-- $268,662 +2.8%
    2005-- $261,456 +2.8%
    2004-- $254,250
    2003-- $254,250 +3.2%
    2002-- $246,472 +6.7%
    2001-- $230,920

    Find assessor info on the county website

    Neighborhood: 20720

    Nearby schools

    GreatSchools rating
    Schools provided by the listing agent
    • District: Prince George's County Public Schools

    Source: Bright MLS. This data may not be complete. We recommend contacting the local school district to confirm school assignments for this home.

    Get a cash offer in 3 minutes
    Find out how much your home could sell for in as little as 3 minutes with a no-obligation cash offer.
    Estimated market value
    $647,700
    Get a cash offer in 3 minutes
    Find out how much your home could sell for in as little as 3 minutes with a no-obligation cash offer.
    Estimated market value
    $647,700