Skip main navigation
Sold for $664,000
  • $664,000

    4807 Krenmore Ct, Chester, VA 23831

    4beds
    3,594sqft
    Detached
    Built in 1994
    0.72 Acres Lot
    $701,600 Zestimate®
    $185/sqft
    $3,866 Estimated rent

    Home value

    $701,600

    $667,000 - $744,000

    $3,866/mo

    Zestimate® history
    Loading
    Loading...

    Owner options

    List your home for rent

    $3,866/mo

    Rent Zestimate®

    Find your next renter with Zillow Rental Manager. Plus, with online applications, you can quickly screen prospective tenants – for free.

    Learn more

    $3,866/mo

    Rent Zestimate®

    Refinance and save

    $3,914/mo

    Est. payment

    Refinancing to a lower rate could help reduce your monthly payments and save thousands over the life of the loan.

    See today's rates

    $3,914/mo

    Est. payment

    Explore your selling options

    Work with a Zillow partner agent

    Leverage their expertise and Zillow's premium Showcase listings to get your home seen by more buyers.

    Get started

    List with your own agent

    Get your home in front of millions of buyers by listing it on Zillow.

    Learn how to do it

    Sell it yourself

    Take full control of how buyers see your home on Zillow by listing For Sale by Owner (FSBO).

    List your home

    What's special

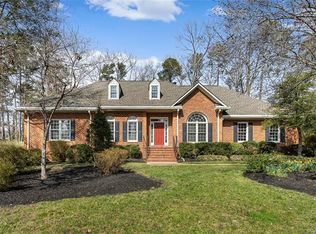
    Welcome to this stunning brick home in Wellington Farms with 2 First Floor Masters! This beautiful, bright & airy, Carnes built home offers many extra details! The foyer welcomes you inside with marble floor, columns, crown molding & chair rail. Formal living and dining rooms also feature hardwood, crown molding. The family room is perfectly sized and has a brick gas fireplace. An amazing eat-in kitchen offers hardwood, granite counters, tile backsplash, large island, double oven, gas cooktop & bay window. You'll love relaxing in the sun room enjoying the views of a private, park like back yard. Each of the 2 first floor master bedrooms boast hardwood, crown molding, walk-in closets, master baths with tile floors, jetted tubs and tile showers. Upstairs are 2 additional bedrooms with hardwood, huge walk-in closets & full bath in the hall. The walk-in attic is enormous and fully insulated. NEW ITEMS: Generator, Encapsulated Crawl Space w/dehumidifier, HVAC, Generator, Solar Panels (for minimal power bills), Tankless Hot Water Heater, Retractable Awning, Skylight, Sun Tunnels. And the yard is filled with crape myrtles, azaleas, dogwoods, many flowers, blackberries, rasberries & more!

    Facts & features

    Interior

    Bedrooms & bathrooms
    • Bedrooms: 4
    • Bathrooms: 4
    • Full bathrooms: 3
    • 1/2 bathrooms: 1
    • Main level bathrooms: 3
    Heating
    • Heat pump, Electric, Gas
    Cooling
    • Central
    Appliances
    • Included: Dishwasher, Microwave
    Features
    • Kitchen Island, Double Vanity, Walk-In Closet(s), High Ceilings, Eat-in Kitchen, Formal Dining Room, MBR Bath, Countertops - Granite/Stone, 1st Floor Bedrm W/ Full Bath, Addl 1st Floor Master
    • Flooring: Tile, Hardwood
    • Windows: Skylight(s), Bay Window(s), Thermal Windows
    • Basement: None
    • Attic: Walk-In
    • Has fireplace: Yes
    • Fireplace features: masonry
    Interior area
    • Structure area source: Per Tax
    • Total interior livable area: 3,594 sqft

    Property

    Parking
    • Total spaces: 3
    • Parking features: Garage - Attached
    Features
    • Patio & porch: Deck, Front Porch, Rear Porch
    • Exterior features: Brick
    • Spa features: Jetted Tub
    • Frontage length: 0.0000
    Lot
    • Size: 0.72 Acres
    • Features: Level, Cul-de-Sac, Landscaped, Park Like
    Details
    • Additional structures: Gazebo
    • Parcel number: 783659805600000
    • Zoning: R25
    • Zoning description: R25
    • Other equipment: Generator, Irrigation System

    Construction

    Type & style
    • Home type: SingleFamily
    • Architectural style: Custom
    • Property subtype: Detached
    Materials
    • Wood
    • Roof: Composition
    Condition
    • Year built: 1994

    Utilities & green energy

    • Sewer: Public Sewer
    • Water: Public Water

    Community & neighborhood

    Security
    • Security features: Security System
    Location
    • Region: Chester

    HOA & financial

    HOA
    • Has HOA: Yes
    • HOA fee: $13 monthly
    • Services included: Common Area, Comm Ar Mnt

    Other

    Other facts
    • Flooring: Wood, Marble, Tile-Ceramic
    • Sewer: Public Sewer
    • Appliances: Dishwasher, Double Oven, Microwave, Gas Water Heater, Tankless Water Heater, Gas Cooking
    • FireplaceYN: true
    • Heating: Electric, Natural Gas, 2 Zoned Heat
    • AttachedGarageYN: true
    • HeatingYN: true
    • PatioAndPorchFeatures: Deck, Front Porch, Rear Porch
    • CoolingYN: true
    • GarageYN: 1
    • AssociationYN: 1
    • FireplaceFeatures: Gas, Brick
    • FireplacesTotal: 1
    • RoomsTotal: 11
    • ExteriorFeatures: Awning(s)
    • ConstructionMaterials: Block, Brick, Drywall
    • Zoning: R25
    • Cooling: Heat Pump, 2 Zoned AC
    • LotFeatures: Level, Cul-de-Sac, Landscaped, Park Like
    • InteriorFeatures: Kitchen Island, Double Vanity, Walk-In Closet(s), High Ceilings, Eat-in Kitchen, Formal Dining Room, MBR Bath, Countertops - Granite/Stone, 1st Floor Bedrm W/ Full Bath, Addl 1st Floor Master
    • MainLevelBathrooms: 3
    • FarmLandAreaUnits: Square Feet
    • OtherStructures: Gazebo
    • YearBuiltDetails: Actual
    • AssociationFeeIncludes: Common Area, Comm Ar Mnt
    • SecurityFeatures: Security System
    • ParkingFeatures: Off Street, Paved, Double Width
    • WindowFeatures: Skylight(s), Bay Window(s), Thermal Windows
    • Roof: Dimensional
    • Attic: Walk-In
    • OtherEquipment: Generator, Irrigation System
    • WaterSource: Public Water
    • PropertySubType: Detached
    • ZoningDescription: R25
    • FrontageLength: 0.0000
    • BuildingAreaSource: Per Tax
    • ArchitecturalStyle: Custom
    • SpaFeatures: Jetted Tub
    • BelowGradeFinishedAreaSource: Per Tax
    • MlsStatus: Pending

    Price history

    DateEventPrice
    11/22/2024Sold$664,000+43.4%$185/sqft
    Source: Public Record Report a problem
    5/28/2020Sold$463,000-5.5%$129/sqft
    Source: CVRMLS #2006251 Report a problem
    4/17/2020Pending sale$489,900$136/sqft
    Source: Colonial Heights - WEICHERT, REALTORS - Brockwell and Associates #2006251 Report a problem
    2/28/2020Listed for sale$489,900+13.4%$136/sqft
    Source: Weichert Brockwell & Associate #2006251 Report a problem
    7/22/2016Sold$432,000-4%$120/sqft
    Source: CVRMLS #1616855 Report a problem
    5/18/2016Listed for sale$449,950+4.9%$125/sqft
    Source: Cole Real Estate, Inc #1616855 Report a problem
    2/17/2016Listing removed$429,000$119/sqft
    Source: Long & Foster REALTORS #1203323 Report a problem
    2/15/2016Listed for sale$429,000+5.9%$119/sqft
    Source: Long & Foster REALTORS #1203323 Report a problem
    8/14/2012Sold$405,000-5.6%$113/sqft
    Source: CVRMLS #1203323 Report a problem
    6/13/2012Price change$429,000-9.8%$119/sqft
    Source: Long & Foster Real Estate #1203323 Report a problem
    4/16/2012Listed for sale$475,622$132/sqft
    Source: Long & Foster Real Estate #1203323 Report a problem

    Public tax history

    YearProperty taxesTax assessment
    2025$5,129 +0.1%$576,300 +1.2%
    2024$5,123 +9.3%$569,200 +10.5%
    2023$4,687 +4.9%$515,000 +6%
    2022$4,468 +5.4%$485,700 +8.9%
    2021$4,239 +3.3%$446,200 +3.3%
    2020$4,102 +4.9%$431,800 +4.9%
    2019$3,909 +0.1%$411,500 +1.4%
    2018$3,907 -1%$406,000 +2.3%
    2017$3,945 $397,000 -2.8%
    2016$3,945 -0.7%$408,300 -0.8%
    2015$3,974 +3.1%$411,400 +3.1%
    2014$3,855 $399,000
    2013-- $399,000 -7.1%
    2012-- $429,400 -0.2%
    2011-- $430,400 -8.4%
    2010-- $469,900 -4.7%
    2009-- $493,100
    2008-- $493,100 +12.7%
    2007-- $437,500 +19.5%
    2005-- $366,100 +6.5%
    2004-- $343,900 +0.6%
    2003-- $341,900
    2002-- $341,900 +5.2%
    2001-- $325,000

    Find assessor info on the county website

    Neighborhood: 23831

    Nearby schools

    GreatSchools rating
    Schools provided by the listing agent
    • Elementary: Ecoff
    • Middle: Salem
    • High: Bird

    Source: The MLS. This data may not be complete. We recommend contacting the local school district to confirm school assignments for this home.

    Get a cash offer in 3 minutes
    Find out how much your home could sell for in as little as 3 minutes with a no-obligation cash offer.
    Estimated market value
    $701,600
    Get a cash offer in 3 minutes
    Find out how much your home could sell for in as little as 3 minutes with a no-obligation cash offer.
    Estimated market value
    $701,600