Skip main navigation
Active
  • Price cut: $16K (8/14)
    $448,900

    4807 Mystere Cir, Lilburn, GA 30047

    4beds
    3,306sqft
    : 
    $2,853/mo
    Get pre-qualified
    Single Family Residence
    Built in 1984
    0.41 Acres Lot
    $-- Zestimate®
    $136/sqft
    $62/mo HOA

    What's special

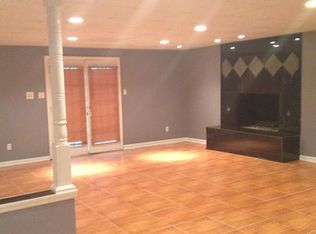
    This is so much house for the money! Recently renovated cul-de-sachome features a large eat in kitchen with stone countertops and stainless steelappliances, formal living, dining and den, family room, oversized primary suiteand four large bedrooms with two full bathrooms upstairs and a huge bonus roomthat would make a great home office or gym. The oversized master features hisand hers closets and a modern master bathroom with dual vanities and a separatetub and shower. The basement includes a a room that could double as a bedroomand full bathroom and playroom/sitting area with its own fireplace. Theexterior features fresh paint and a private back yard with an open deck and screenedin covered porch. Don't miss out on this near perfect home ready for the pickybuyer in this wonderful swim/tennis community. This home was renovated 3 yearsago and was just professionally cleaned; a little TLC will go a long way! Wonderfulswim/tennis community.
    57 days
    |
    302
    |
    17
    |

    Zillow last checked:

    Listing updated:

    Listed by:

    Thompson Hatfield 404-805-8044,

    Atlanta Communities

    Source: GAMLS,MLS#: 10799346MLS Logo

      Facts & features

      Interior

      Bedrooms & bathrooms
      • Bedrooms: 4
      • Bathrooms: 5
      • Full bathrooms: 4
      • 1/2 bathrooms: 1
      Rooms
      • Room types: Family Room, Game Room, Laundry, Media Room
      Dining room
      • Features: Seats 12+
      Kitchen
      • Features: Breakfast Area, Kitchen Island
      Heating
      • Central
      Cooling
      • Ceiling Fan(s), Central Air
      Appliances
      • Included: Dishwasher
      • Laundry: Laundry Closet, Other
      Features
      • Bookcases, Double Vanity, Rear Stairs, Roommate Plan, Split Bedroom Plan, Walk-In Closet(s), Wet Bar
      • Flooring: Carpet, Hardwood, Tile
      • Windows: Double Pane Windows
      • Basement: Bath Finished,Daylight,Exterior Entry,Interior Entry,Partial
      • Number of fireplaces: 2
      • Fireplace features: Basement, Family Room
      • Common walls with other units/homes: No Common Walls
      Interior area
      • Total structure area: 3,306
      • Total interior livable area: 3,306 sqft
      • Finished area above ground: 2,736
      • Finished area below ground: 570

      Property

      Parking
      • Total spaces: 4
      • Parking features: Garage, Garage Door Opener, Kitchen Level
      • Has garage: Yes
      Features
      • Levels: Three Or More
      • Stories: 3
      • Patio & porch: Screened
      • Waterfront features: No Dock Or Boathouse
      • Body of water: None
      Lot
      • Size: 0.41 Acres
      • Features: Cul-De-Sac, Private
      Details
      • Parcel number: R6044 217
      • Special conditions: As Is,No Disclosure

      Construction

      Type & style
      • Home type: SingleFamily
      • Architectural style: Brick Front,Traditional
      • Property subtype: Single Family Residence
      Materials
      • Brick
      • Roof: Composition
      Condition
      • Resale
      • New construction: No
      • Year built: 1984

      Utilities & green energy

      • Electric: 220 Volts
      • Sewer: Public Sewer
      • Water: Public
      • Utilities for property: Cable Available, Electricity Available, High Speed Internet, Natural Gas Available, Phone Available, Sewer Available
      Green energy
      • Water conservation: Low-Flow Fixtures

      Community & HOA

      Community
      • Features: Pool, Tennis Court(s), Near Public Transport, Walk To Schools
      • Security: Smoke Detector(s)
      • Subdivision: Cherokee Woods East
      HOA
      • Has HOA: Yes
      • Services included: Swimming, Tennis
      • HOA fee: $745 annually
      Location
      • Region: Lilburn

      Financial & listing details

      • Price per square foot: $136/sqft
      • Tax assessed value: $477,400
      • Annual tax amount: $7,081
      • Date on market: 7/1/2026
      • Cumulative days on market: 58 days
      • Listing agreement: Exclusive Right To Sell
      • Listing terms: 1031 Exchange,Cash,Conventional,FHA,VA Loan
      • Electric utility on property: Yes

        Estimated market value

        Not available

        Estimated sales range

        Not available

        $3,027/mo

        Price history

        DateEventPrice
        8/14/2026Price change$448,900-3.4%$136/sqft
        Source: GAMLS #10799346 Report a problem
        7/6/2026Listed for sale$464,900-2.1%$141/sqft
        Source: GAMLS #10799346 Report a problem
        11/7/2023Sold$475,000+0%$144/sqft
        Source: GAMLS #10181935 Report a problem
        9/1/2023Pending sale$474,999$144/sqft
        Source: GAMLS #10181935 Report a problem
        7/20/2023Listing removed--
        Source: FMLS GA #7234478 Report a problem
        7/17/2023Listed for sale$474,999+36.1%$144/sqft
        Source: FMLS GA #7247561 Report a problem
        6/20/2023Listed for rent$3,000$1/sqft
        Source: FMLS GA #7234478 Report a problem
        2/21/2023Sold$349,000$106/sqft
        Source: Public Record Report a problem
        2/4/2023Pending sale$349,000$106/sqft
        Source: FMLS GA #7168678 Report a problem
        1/29/2023Contingent$349,000$106/sqft
        Source: FMLS GA #7168678 Report a problem
        1/27/2023Listed for sale$349,000$106/sqft
        Source: FMLS GA #7168678 Report a problem

        Public tax history

        YearProperty taxesTax assessment
        2025$7,081 +3.6%$190,960 +4.9%
        2024$6,835 +12.7%$182,040 +13.7%
        2023$6,063 +10.2%$160,160 +10.3%
        2022$5,503 +45.5%$145,240 +52.4%
        2021$3,781 -0.6%$95,280
        2020$3,802 +3.8%$95,280
        2019$3,663 $95,280
        2018$3,663 +17.8%$95,280 +20.7%
        2016$3,109 +3.5%$78,920 +5.2%
        2015$3,004 $75,000 +14.2%
        2014$3,004 +36.7%$65,680 +26.4%
        2013$2,198 $51,960 -13.7%
        2012-- $60,200 -19%
        2011-- $74,360 -20.9%
        2010-- $94,000
        2009-- $94,000
        2007-- $94,000 +14.3%
        2006-- $82,240
        2005-- $82,240
        2004$1,089 -0.1%$82,240
        2003$1,089 -45.4%$82,240 +11.5%
        2002$1,994 -3.6%$73,760
        2001$2,069 $73,760
        Find assessor info on the county website

        Monthly payment

        Est. payment

        Payment breakdown

        Explore the cost of this home by adjusting the details. Changes won't be saved.
        All calculations are estimates and provided by Zillow, Inc. for informational purposes only. Actual amounts may vary.
        HOA fees may include property taxes on listings classified as Co-Ops. Contact the listing agent and/or owner for fee details.
        See how much you could borrow to make a competitive offer.

        Climate risks

        Neighborhood: 30047

        Getting around

        10 / 100
        Car-Dependent
        7 / 100
        Somewhat Bikeable

        Nearby schools

        GreatSchools rating
        Schools provided by the listing agent
        • Elementary: Shiloh
        • Middle: Shiloh
        • High: Shiloh

        Source: GAMLS. This data may not be complete. We recommend contacting the local school district to confirm school assignments for this home.

        A local agent can set up tours, give advice and negotiate with sellers.

        Browse local experts

        Similar homes