Skip main navigation
For sale
  • $264,500

    4807 NW 78 ROAD, GAINESVILLE, FL 32653

    3beds
    1,380sqft
    : 
    $2,035/mo
    Get pre-qualified
    Single Family Residence
    Built in 2001
    2,614 Square Feet Lot
    $256,300 Zestimate®
    $192/sqft
    $184/mo HOA

    What's special

    Corner-lot homeGenerous pantrySpacious kitchenPeaceful tree-lined streets
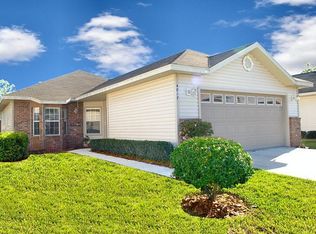
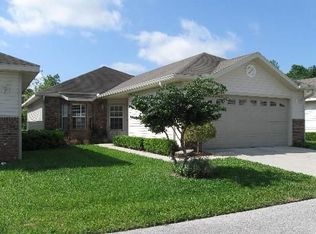
    Maintenance-Free Living in Desirable Blues Creek! Welcome to this beautifully maintained corner-lot home offering 1,380 square feet of comfortable, low-maintenance living in the highly sought-after Blues Creek community. This home is perfect for both everyday living and entertaining. The spacious kitchen features a charming picture window above the sink, a generous pantry, and seamless views of the dining area and ample living room. Just off the living room, a flexible office, den, or bonus room provides the perfect space for working from home, hobbies, or a cozy reading retreat, with convenient access to the backyard. The master bedroom offers a walk-in closet and an en-suite bathroom complete with a large vanity and a hot tub. Two additional bedrooms share a full bathroom with a tub/shower combination. A centrally located laundry closet, with washer and dryer, adds everyday convenience. Enjoy the exceptional amenities that make Blues Creek such a desirable place to call home, including a community pool, tennis courts, scenic walking trails, and peaceful tree-lined streets. Conveniently located just minutes from Publix, Fresh Market, Starbucks, and and only 10 miles to the University of Florida, UF Health/Shands, and downtown Gainesville. The HOA fee covers exterior maintenance, lawn care, and access to the community pool and recreational amenities, allowing you to enjoy a truly carefree lifestyle.
    2 days
    |
    210
    |
    6
    |

    Likely to sell faster than

    Zillow last checked:

    Listing updated:

    Listed by:

    AC Cruz Cruz 407-324-6255,

    COLDWELL BANKER REALTY 407-333-8088

    Source: Stellar MLS,MLS#: O6429640MLS LogoOriginating MLS: Orlando Regional

      Facts & features

      Interior

      Bedrooms & bathrooms
      • Bedrooms: 3
      • Bathrooms: 2
      • Full bathrooms: 2
      Primary bedroom
      • Features: Ceiling Fan(s), Walk-In Closet(s)
      • Level: First
      • Area: 255 Square Feet
      • Dimensions: 17x15
      Bedroom 2
      • Features: Built-in Closet
      • Level: First
      • Area: 120 Square Feet
      • Dimensions: 10x12
      Bedroom 3
      • Features: Built-in Closet
      • Level: First
      • Area: 120 Square Feet
      • Dimensions: 10x12
      Bathroom 1
      • Features: Dual Sinks, Single Vanity, Tub With Shower, No Closet
      • Level: First
      • Area: 70 Square Feet
      • Dimensions: 10x7
      Dining room
      • Features: No Closet
      • Level: First
      • Area: 255 Square Feet
      • Dimensions: 17x15
      Family room
      • Features: No Closet
      • Level: First
      • Area: 255 Square Feet
      • Dimensions: 17x15
      Kitchen
      • Features: No Closet
      • Level: First
      • Area: 48 Square Feet
      • Dimensions: 8x6
      Heating
      • Central, Electric
      Cooling
      • Central Air
      Appliances
      • Included: Dishwasher, Dryer, Electric Water Heater, Microwave, Refrigerator, Washer
      • Laundry: Laundry Closet
      Features
      • Ceiling Fan(s), Living Room/Dining Room Combo, Primary Bedroom Main Floor, Split Bedroom
      • Flooring: Tile, Vinyl
      • Has fireplace: No
      • Common walls with other units/homes: Corner Unit
      Interior area
      • Total structure area: 1,930
      • Total interior livable area: 1,380 sqft
      Video & virtual tour

      Property

      Parking
      • Total spaces: 2
      • Parking features: Driveway, Garage Door Opener
      • Attached garage spaces: 2
      • Has uncovered spaces: Yes
      • Details: Garage Dimensions: 20x20
      Features
      • Levels: One
      • Stories: 1
      • Exterior features: Irrigation System, Other
      Lot
      • Size: 2,614 Square Feet
      • Features: Corner Lot
      Details
      • Parcel number: 06006065100
      • Zoning: PD
      • Special conditions: None

      Construction

      Type & style
      • Home type: SingleFamily
      • Architectural style: Patio
      • Property subtype: Single Family Residence
      Materials
      • Brick, Vinyl Siding
      • Foundation: Slab
      • Roof: Shingle
      Condition
      • New construction: No
      • Year built: 2001

      Utilities & green energy

      • Sewer: Private Sewer
      • Water: None
      • Utilities for property: BB/HS Internet Available, Cable Available, Underground Utilities

      Community & HOA

      Community
      • Features: Pool, Tennis Court(s)
      • Pet fee: $0 monthly
      • Subdivision: BLUES CREEK
      HOA
      • Has HOA: Yes
      • Amenities included: Clubhouse, Pool, Tennis Court(s)
      • Services included: Maintenance Structure, Maintenance Grounds, Other
      • HOA fee: $184 monthly
      • HOA name: Blues Creek
      • HOA phone: 352-554-4200
      Location
      • Region: Gainesville

      Financial & listing details

      • Price per square foot: $192/sqft
      • Tax assessed value: $224,376
      • Annual tax amount: $3,721
      • Date on market: 7/31/2026
      • Cumulative days on market: 3 days
      • Listing terms: Cash,Conventional,FHA,Other,VA Loan
      • Ownership: Fee Simple
      • Total actual rent: 0
      • Road surface type: Paved

        Estimated market value

        $256,300

        $243,000 - $269,000

        $2,073/mo

        Price history

        DateEventPrice
        8/1/2026Listed for sale$264,500+39.9%$192/sqft
        Source: Stellar MLS #O6429640 Report a problem
        1/5/2021Sold$189,000-0.5%$137/sqft
        Source: Public Record Report a problem
        11/11/2020Pending sale$189,900$138/sqft
        Source: Rize Realty #439266 Report a problem
        11/9/2020Price change$189,900-2.6%$138/sqft
        Source: Rize Realty #439266 Report a problem
        11/3/2020Listed for sale$194,900+70.2%$141/sqft
        Source: Rize Realty #439266 Report a problem
        10/10/2012Sold$114,500-8%$83/sqft
        Source: Public Record Report a problem
        8/3/2012Listed for sale$124,500$90/sqft
        Source: Pepine Realty #335190 Report a problem

        Public tax history

        YearProperty taxesTax assessment
        2025$3,721 +5.4%$201,538 +4.6%
        2024$3,530 +6.1%$192,597 +6.7%
        2023$3,328 +12.2%$180,453 +6.6%
        2022$2,967 +5.8%$169,256 +6.5%
        2021$2,803 +68%$158,926 +47.5%
        2020$1,668 +0.9%$107,746 +2.3%
        2019$1,653 $105,324 +1.9%
        2018$1,653 +8.9%$103,360 +2.1%
        2017$1,518 +0.5%$101,240 +2.1%
        2016$1,510 +2.7%$99,160 +0.7%
        2015$1,471 -1.2%$98,480 +0.8%
        2014$1,488 +0.4%$97,700 -1.1%
        2013$1,482 $98,800 +3.6%
        2012-- $95,400 -12.6%
        2011-- $109,100 -13.4%
        2010-- $126,000 -7.5%
        2009-- $136,200 -8.5%
        2008-- $148,900 +1.8%
        2007-- $146,200 +13%
        2006-- $129,400 +5.1%
        2005-- $123,100 +17.1%
        2004-- $105,100 +16.3%
        2003-- $90,400
        2002-- $90,400
        2001-- --
        Find assessor info on the county website

        Monthly payment

        Est. payment

        Payment breakdown

        Explore the cost of this home by adjusting the details. Changes won't be saved.
        All calculations are estimates and provided by Zillow, Inc. for informational purposes only. Actual amounts may vary.
        HOA fees may include property taxes on listings classified as Co-Ops. Contact the listing agent and/or owner for fee details.
        Mortgage interest rates are dependent on a number of factors, including credit score, down payment, and repayment length. Interest rate data provided by Zillow Group Marketplace, Inc. as of 1/1/1970 from various mortgage lenders with which we have lead or other similar arrangements; the Estimated Payment is an average of those rates.
        See how much you could borrow to make a competitive offer.

        Climate risks

        Neighborhood: Blues Creek

        Getting around

        0 / 100
        Car-Dependent
        32 / 100
        Somewhat Bikeable

        Nearby schools

        GreatSchools rating
        Schools provided by the listing agent
        • Elementary: William S. Talbot Elem School-AL
        • Middle: Fort Clarke Middle School-AL
        • High: Gainesville High School-AL

        Source: Stellar MLS. This data may not be complete. We recommend contacting the local school district to confirm school assignments for this home.

        A local agent can set up tours, give advice and negotiate with sellers.

        A local lender can help you make sure your offer is ready when you are.

        Browse local experts

        Similar homes