Skip main navigation
Active under contract
  • $370,000

    4807 Nevilly Way, Marietta, GA 30066

    3beds
    1,456sqft
    : 
    Loading
    Get pre-qualified
    Single Family Residence, Residential
    Built in 1986
    6,534 Square Feet Lot
    $368,900 Zestimate®
    $254/sqft
    $-- HOA

    What's special

    Cozy fireplaceModern paintFenced backyardNew garage doorsBeautifully updated kitchenCement-board sidingArchitectural shingle roof
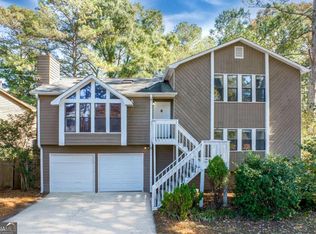
    Beautifully renovated in 2021, this 3-bedroom, 2-bath split-level home feels brand new, inside and out. From the moment you arrive, you'll be impressed by the exceptional curb appeal, featuring cement-board siding, new garage doors, double-pane windows that slide open for easy cleaning, a fenced backyard, and an architectural shingle roof. Step through the front door and into a spacious living room highlighted by a cozy fireplace, a charming bay window with a built-in window seat, and a sliding door out to the back deck. Throughout the home, you'll find updated flooring installed in 2021, including luxury vinyl plank, tile, and carpet, along with modern paint. The beautifully updated kitchen features crisp white cabinetry, stunning granite countertops, and built in lights underneath the cabinets. Both full bathrooms have been thoughtfully renovated with stylish custom finishes that add a touch of luxury. The house includes a smart thermostat and smart garage door. Excellent location right down the street from Kell High School, easy access to 575, and minutes from Highway 92 and vibrant Downtown Woodstock. Simply move in and start enjoying all it has to offer!
    27 days
    |
    1,105
    |
    59
    |

    Zillow last checked:

    Listing updated:

    Listed by:

    Steffi Waddell,

    Southern Classic Realtors 678-635-8877

    Source: FMLS GA,MLS#: 7785202MLS Logo

      Facts & features

      Interior

      Bedrooms & bathrooms
      • Bedrooms: 3
      • Bathrooms: 2
      • Full bathrooms: 2
      • Main level bathrooms: 2
      • Main level bedrooms: 3
      Rooms
      • Room types: Attic, Other
      Primary bedroom
      • Features: None
      • Level: None
      Bedroom
      • Features: None
      Primary bathroom
      • Features: Double Vanity
      Dining room
      • Features: None
      Kitchen
      • Features: Other
      Heating
      • Central, Heat Pump, Natural Gas
      Cooling
      • Central Air, Electric
      Appliances
      • Included: Dryer, Microwave, Washer
      • Laundry: In Garage
      Features
      • High Speed Internet, Other
      • Flooring: Carpet, Ceramic Tile
      • Windows: None
      • Basement: None
      • Number of fireplaces: 1
      • Fireplace features: Gas Starter
      • Common walls with other units/homes: No Common Walls
      Interior area
      • Total structure area: 1,456
      • Total interior livable area: 1,456 sqft
      • Finished area above ground: 1,456
      • Finished area below ground: 0
      Video & virtual tour

      Property

      Parking
      • Total spaces: 2
      • Parking features: Attached, Garage
      • Attached garage spaces: 2
      Accessibility
      • Accessibility features: None
      Features
      • Levels: Two
      • Stories: 2
      • Patio & porch: Front Porch
      • Exterior features: None, No Dock
      • Pool features: None
      • Spa features: None
      • Fencing: Back Yard
      • Has view: Yes
      • View description: Other
      • Waterfront features: None
      • Body of water: None
      Lot
      • Size: 6,534 Square Feet
      • Features: Back Yard
      Details
      • Additional structures: None
      • Additional parcels included: 0049
      • Parcel number: 16005900710
      • Other equipment: None
      • Horse amenities: None

      Construction

      Type & style
      • Home type: SingleFamily
      • Architectural style: Ranch
      • Property subtype: Single Family Residence, Residential
      Materials
      • Cement Siding, Concrete
      • Foundation: Slab
      • Roof: Other,Slate
      Condition
      • Resale
      • New construction: No
      • Year built: 1986

      Utilities & green energy

      • Electric: None
      • Sewer: Public Sewer
      • Water: Public
      • Utilities for property: Cable Available, Electricity Available
      Green energy
      • Energy efficient items: None
      • Energy generation: None

      Community & HOA

      Community
      • Features: None
      • Security: Fire Alarm, Secured Garage/Parking
      • Subdivision: Emerald Garden
      HOA
      • Has HOA: No
      Location
      • Region: Marietta

      Financial & listing details

      • Price per square foot: $254/sqft
      • Tax assessed value: $331,670
      • Annual tax amount: $3,304
      • Date on market: 6/12/2026
      • Cumulative days on market: 25 days
      • Ownership: Fee Simple
      • Electric utility on property: Yes
      • Road surface type: Asphalt

        Estimated market value

        $368,900

        $350,000 - $387,000

        $2,086/mo

        Price history

        DateEventPrice
        6/24/2026Pending sale$370,000$254/sqft
        Source: GAMLS #10781917 Report a problem
        6/12/2026Listed for sale$370,000+15.1%$254/sqft
        Source: GAMLS #10781917 Report a problem
        11/22/2021Sold$321,500+10.9%$221/sqft
        Source: FMLS GA #6961555 Report a problem
        11/1/2021Pending sale$290,000$199/sqft
        Source: FMLS GA #6961555 Report a problem
        10/28/2021Listed for sale$290,000+143.7%$199/sqft
        Source: GAMLS #9073960 Report a problem
        4/30/2001Sold$119,000+26.6%$82/sqft
        Source: Public Record Report a problem
        12/16/1996Sold$94,000$65/sqft
        Source: Public Record Report a problem

        Public tax history

        YearProperty taxesTax assessment
        2024$3,304 +27%$132,668 +5.9%
        2023$2,601 -12.4%$125,292 +7.8%
        2022$2,968 +54%$116,204 +40.8%
        2021$1,928 $82,528
        2020$1,928 +26.7%$82,528 +29%
        2019$1,522 $63,976
        2018$1,522 $63,976 +11%
        2017$1,522 +51.8%$57,656 +31.8%
        2016$1,002 +2.2%$43,752 +3.9%
        2015$981 -0.9%$42,124
        2014$989 +21.6%$42,124 +17.1%
        2013$813 -0.8%$35,980
        2012$820 -34.2%$35,980 -29.6%
        2011$1,246 +5.4%$51,132
        2010$1,182 $51,132
        2009$1,182 +17.8%$51,132
        2006$1,003 -0.5%$51,132
        2005$1,008 $51,132
        2004$1,008 +11.3%$51,132 +9.5%
        2003$906 -0.1%$46,688
        2002$906 +2.2%$46,688
        2001$887 +57.6%$46,688 +50.8%
        2000$563 $30,952

        Find assessor info on the county website

        Monthly payment

        Est. payment

        Payment breakdown

        Explore the cost of this home by adjusting the details. Changes won't be saved.
        All calculations are estimates and provided by Zillow, Inc. for informational purposes only. Actual amounts may vary.
        HOA fees may include property taxes on listings classified as Co-Ops. Contact the listing agent and/or owner for fee details.
        Mortgage interest rates are dependent on a number of factors, including credit score, down payment, and repayment length. Interest rate data provided by Zillow Group Marketplace, Inc. as of 1/1/1970 from various mortgage lenders with which we have lead or other similar arrangements; the Estimated Payment is an average of those rates.
        See how much you could borrow to make a competitive offer.

        Climate risks

        Neighborhood: 30066

        Getting around

        38 / 100
        Car-Dependent
        0 / 100
        No Nearby Transit
        28 / 100
        Somewhat Bikeable

        Nearby schools

        GreatSchools rating
        Schools provided by the listing agent
        • Elementary: Keheley
        • Middle: McCleskey
        • High: Kell

        Source: FMLS GA. This data may not be complete. We recommend contacting the local school district to confirm school assignments for this home.

        A local agent can set up tours, give advice and negotiate with sellers.

        Browse local experts

        Similar homes

        Skip to the end of the carouselSkip to the beginning of the carousel