Skip main navigation
Sold
  • $498,900

    4807 Paulina Dr, Ypsilanti, MI 48197

    3beds
    2,322sqft
    Single Family Residence
    Built in 2018
    7,405 Square Feet Lot
    $498,900 Zestimate®
    $215/sqft
    $3,154 Estimated rent

    Home value

    $498,900

    $474,000 - $524,000

    $3,154/mo

    Zestimate® history
    Loading
    Loading...

    Owner options

    List your home for rent

    $3,154/mo

    Rent Zestimate®

    Find your next renter with Zillow Rental Manager. Plus, with online applications, you can quickly screen prospective tenants – for free.

    Learn more

    $3,154/mo

    Rent Zestimate®

    Refinance and save

    $3,683/mo

    Est. payment

    Refinancing to a lower rate could help reduce your monthly payments and save thousands over the life of the loan.

    See today's rates

    $3,683/mo

    Est. payment

    Explore your selling options

    Work with a Zillow partner agent

    Leverage their expertise and Zillow's premium Showcase listings to get your home seen by more buyers.

    Get started

    List with your own agent

    Get your home in front of millions of buyers by listing it on Zillow.

    Learn how to do it

    Sell it yourself

    Take full control of how buyers see your home on Zillow by listing For Sale by Owner (FSBO).

    List your home

    What's special

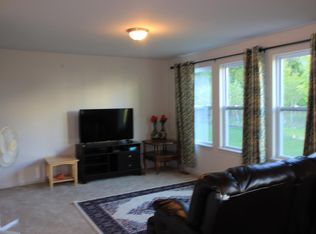
    Don't wait for new construction when you can have this beautiful home in The Meadows of Arbor Ridge that looks and feels new inside and out! Handsome oak floors, a huge kitchen with loads of cabinet and granite counter space, and a bonus flex room upstairs. The main level provides a formal LR or DR upon entry, a full bath, and a handsome FR with wall of windows and access to the open kitchen. Enjoy breakfast in front of the doorwall to the patio or at the island bar. In addition to SS appliances, the kitchen has a walk-in pantry with additional storage space in the mudroom and closet adjacent to the attached 2-car garage. Upstairs you'll find the flex/family room around which are three bedrooms and the laundry room - the primary suite with private full bath and WIC and two more bedrooms sh sharing a hallway full bath. The full lower level is ready for your finishing ideas with one egress window and plumbing for another full bath. Fresh paint throughout. This home is tucked in a quiet neighborhood, yet just minutes from Ann Arbor and Ypsilanti with easy access to US-23 and I-94 for commuters. Enjoy AA schools with lower Pittsfield Twp taxes, plus it's ready for immediate move-in, so you can enjoy summer and settle in before school!, Primary Bath, Rec Room: Space

    This property is not currently displayed as for sale or rent on Zillow. This may be different from what's on other websites or public sources.

    Zillow last checked:

    Listing updated:

    Listed by:

    Aleksandr Milshteyn 734-417-3560,

    Coldwell Banker Realty,

    Guillermo Fleuruqin 734-276-1701,

    Coldwell Banker Realty

    Bought with:

    Samuel Vail, 6501347386

    Source: MichRIC,MLS#: 23129535MLS Logo

    Facts & features

    Interior

    Bedrooms & bathrooms
    • Bedrooms: 3
    • Bathrooms: 3
    • Full bathrooms: 3
    Primary bedroom
    • Level: Upper
    Bedroom 2
    • Level: Upper
    Bedroom 3
    • Level: Upper
    Dining room
    • Level: Main
    Family room
    • Level: Main
    Kitchen
    • Level: Main
    Laundry
    • Level: Upper
    Living room
    • Level: Main
    Office
    • Level: Upper
    Recreation
    • Description: Space
    Heating
    • Forced Air
    Cooling
    • Central Air
    Appliances
    • Included: Dishwasher, Disposal, Dryer, Microwave, Oven, Range, Refrigerator, Washer
    • Laundry: Upper Level
    Features
    • Ceiling Fan(s), Eat-in Kitchen
    • Flooring: Carpet, Ceramic Tile, Tile, Wood
    • Windows: Window Treatments
    • Basement: Full
    • Has fireplace: No
    Interior area
    • Total structure area: 2,322
    • Total interior livable area: 2,322 sqft
    • Finished area below ground: 0

    Property

    Parking
    • Total spaces: 2
    • Parking features: Attached, Garage Door Opener
    • Garage spaces: 2
    Features
    • Stories: 2
    Lot
    • Size: 7,405 Square Feet
    • Dimensions: 64.00' x 110.00'
    • Features: Sidewalk, Site Condo
    Details
    • Parcel number: L1213311036
    • Zoning description: PUD

    Construction

    Type & style
    • Home type: SingleFamily
    • Architectural style: Contemporary
    • Property subtype: Single Family Residence
    Materials
    • Brick, Vinyl Siding
    Condition
    • New construction: No
    • Year built: 2018

    Utilities & green energy

    • Sewer: Public Sewer, Storm Sewer
    • Water: Public
    • Utilities for property: Natural Gas Connected, Cable Connected

    Community & HOA

    Community
    • Subdivision: Meadows/Arbor Rdg Condo
    HOA
    • Has HOA: Yes
    • Amenities included: Detached Unit
    • Services included: Snow Removal
    • HOA fee: $375 semi-annually
    Location
    • Region: Ypsilanti

    Financial & listing details

    • Price per square foot: $215/sqft
    • Tax assessed value: $185,700
    • Annual tax amount: $7,332
    • Date on market: 6/16/2023
    • Listing terms: Cash,FHA,VA Loan,Conventional

    Price history

    DateEventPrice
    7/21/2023Pending sale$459,900+2.2%$198/sqft
    Source: AAABOR #3294730 Report a problem
    7/19/2023Sold$450,000-2.2%$194/sqft
    Source: MichRIC #23129535 Report a problem
    7/10/2023Contingent$459,900$198/sqft
    Source: AAABOR #3294730 Report a problem
    6/16/2023Listed for sale$459,900+38.3%$198/sqft
    Source: AAABOR #3294730 Report a problem
    12/17/2018Sold$332,465$143/sqft
    Source: Public Record Report a problem

    Public tax history

    YearProperty taxesTax assessment
    2025$9,055 $230,778 +4.9%
    2024-- $220,069 +18.5%
    2023-- $185,700 -1.5%
    2022-- $188,600 -0.6%
    2021-- $189,800 +2.7%
    2020$6,958 $184,800 +10.8%
    2019-- $166,800 +1012%
    2018-- $15,000
    Find assessor info on the county website

    Neighborhood: 48197

    Nearby schools

    GreatSchools rating
    Schools provided by the listing agent
    • Elementary: Carpenter Elementary School
    • Middle: Scarlett Middle School
    • High: Huron High School

    Source: MichRIC. This data may not be complete. We recommend contacting the local school district to confirm school assignments for this home.

    Get a cash offer in 3 minutes
    Find out how much your home could sell for in as little as 3 minutes with a no-obligation cash offer.
    Estimated market value
    $498,900
    Get a cash offer in 3 minutes
    Find out how much your home could sell for in as little as 3 minutes with a no-obligation cash offer.
    Estimated market value
    $498,900