Beautifully renovated throughout, including updated kitchen & appliances including gas cooktop, new lighting, 1 year old roof, & full blown 14-inch insulation for energy-efficiency. The well-designed plan features an open concept living in desirable Overland Stage Estates. Vaulted ceilings and brick fireplace with gas logs in an over-sized living room. Large bedrooms with walk-in closets. Master has an ensuite bath with separate walk-in closets and dual sinks. A delightful, wooded lot has a large, fenced backyard and deck, and the front yard has just been seeded. A new walkway and entrance were just installed. It's ready for your personal touches to make it home, sweet home! Great schools!! Corey, Boles, Martin More pictures will be added October 6th.
Sold
Price Unknown
4807 Ridgeline Dr, Arlington, TX 76017
3beds
1,656sqft
Single Family Residence
Built in 1977
7,230 Square Feet Lot
$314,600 Zestimate®
$--/sqft
$2,168 Estimated rent
Home value
$314,600
$299,000 - $330,000
$2,168/mo
Zestimate® history
Owner options
List your home for rent
$2,168/mo
Rent Zestimate®
Find your next renter with Zillow Rental Manager. Plus, with online applications, you can quickly screen prospective tenants – for free.
$2,168/mo
Rent Zestimate®
Refinance and save
Refinancing to a lower rate could help reduce your monthly payments and save thousands over the life of the loan.
Explore your selling options
Work with a Zillow partner agent
Leverage their expertise and Zillow's premium Showcase listings to get your home seen by more buyers.
Get startedList with your own agent
Get your home in front of millions of buyers by listing it on Zillow.
Learn how to do itSell it yourself
Take full control of how buyers see your home on Zillow by listing For Sale by Owner (FSBO).
List your homeWhat's special
Brick fireplaceFenced backyardVaulted ceilingsUpdated kitchenSeparate walk-in closetsDual sinksWalk-in closets
Zillow last checked:
Listing updated:
Listed by:
John Pollock 0306245 817-460-3900,
Pinnacle Group REALTORS 817-460-3900,
Philip Wilson 0749683 817-300-7504,
Pinnacle Group REALTORS
Bought with:
Vivian Tejeda
Monument Realty
Source: NTREIS,MLS#: 20448127
Facts & features
Interior
Bedrooms & bathrooms
- Bedrooms: 3
- Bathrooms: 2
- Full bathrooms: 2
Primary bedroom
- Features: Built-in Features, Dual Sinks, En Suite Bathroom, Linen Closet, Walk-In Closet(s)
- Level: First
- Dimensions: 15 x 13
Bedroom
- Features: Ceiling Fan(s), Walk-In Closet(s)
- Level: First
- Dimensions: 12 x 13
Bedroom
- Features: Ceiling Fan(s), Walk-In Closet(s)
- Level: First
- Dimensions: 12 x 12
Primary bathroom
- Features: Built-in Features, Dual Sinks, En Suite Bathroom, Stone Counters
- Level: First
- Dimensions: 5 x 9
Breakfast room nook
- Level: First
- Dimensions: 10 x 12
Other
- Level: First
Other
- Level: First
Other
- Features: Built-in Features, Stone Counters
- Level: First
- Dimensions: 8 x 7
Kitchen
- Features: Breakfast Bar, Built-in Features, Ceiling Fan(s), Eat-in Kitchen, Galley Kitchen, Stone Counters
- Level: First
- Dimensions: 12 x 12
Living room
- Level: First
- Dimensions: 18 x 19
Utility room
- Features: Built-in Features, Utility Room
- Level: First
- Dimensions: 6 x 6
Heating
- Central, Electric
Cooling
- Central Air, Ceiling Fan(s), Electric
Appliances
- Included: Some Gas Appliances, Double Oven, Dishwasher, Electric Water Heater, Gas Cooktop, Disposal, Microwave, Plumbed For Gas
- Laundry: Washer Hookup, Electric Dryer Hookup
Features
- Decorative/Designer Lighting Fixtures, High Speed Internet, Cable TV, Vaulted Ceiling(s)
- Flooring: Carpet, Luxury Vinyl Plank
- Windows: Window Coverings
- Has basement: No
- Number of fireplaces: 1
- Fireplace features: Gas Log, Masonry, Wood Burning
Interior area
- Total interior livable area: 1,656 sqft
Property
Parking
- Total spaces: 2
- Parking features: Door-Single, Driveway, Garage Faces Front, Garage, Garage Door Opener
- Attached garage spaces: 2
- Has uncovered spaces: Yes
Features
- Levels: One
- Stories: 1
- Patio & porch: Deck
- Exterior features: Rain Gutters
- Pool features: None
- Fencing: Fenced,Metal,Wood
Lot
- Size: 7,230 Square Feet
- Features: Interior Lot, Many Trees, Subdivision
Details
- Parcel number: 02081121
Construction
Type & style
- Home type: SingleFamily
- Architectural style: Traditional,Detached
- Property subtype: Single Family Residence
Materials
- Brick
- Foundation: Slab
- Roof: Composition
Condition
- Year built: 1977
Utilities & green energy
- Sewer: Public Sewer
- Water: Public
- Utilities for property: Sewer Available, Water Available, Cable Available
Green energy
- Energy efficient items: Appliances, Thermostat, Windows
- Indoor air quality: Ventilation
Community & HOA
Community
- Features: Curbs
- Security: Smoke Detector(s)
- Subdivision: Overland Stage Estates
HOA
- Has HOA: No
Location
- Region: Arlington
Financial & listing details
- Tax assessed value: $333,167
- Annual tax amount: $6,391
- Date on market: 10/25/2023
- Cumulative days on market: 68 days
- Listing terms: Cash,Conventional,FHA,VA Loan
- Road surface type: Asphalt
Price history
| Date | Event | Price |
|---|---|---|
| 12/19/2023 | Sold | -- |
Source: NTREIS #20448127 Report a problem | ||
| 11/15/2023 | Contingent | $328,000$198/sqft |
Source: NTREIS #20448127 Report a problem | ||
| 10/25/2023 | Listed for sale | $328,000$198/sqft |
Source: NTREIS #20448127 Report a problem | ||
| 10/11/2023 | Listing removed | -- |
Source: NTREIS #20448127 Report a problem | ||
| 10/6/2023 | Listed for sale | $328,000+154.3%$198/sqft |
Source: NTREIS #20448127 Report a problem | ||
| 7/18/2013 | Listing removed | $1,495$1/sqft |
Source: RE/MAX PINNACLE GROUP REALTORS #11979438 Report a problem | ||
| 6/28/2013 | Listed for rent | $1,495$1/sqft |
Source: RE/MAX PINNACLE GROUP REALTORS #11979438 Report a problem | ||
| 5/30/2013 | Listing removed | $129,000$78/sqft |
Source: RE/MAX Associates of Arlington #11921969 Report a problem | ||
| 4/10/2013 | Price change | $129,000-4.4%$78/sqft |
Source: RE/MAX Associates of Arlington #11921969 Report a problem | ||
| 3/23/2013 | Listed for sale | $134,900-2.9%$81/sqft |
Source: RE/MAX Associates of Arlington #11921969 Report a problem | ||
| 8/13/2012 | Listed for sale | $139,000$84/sqft |
Source: RE/MAX Associates of Arlington #11821244 Report a problem | ||
| 5/5/2006 | Sold | -- |
Source: Public Record Report a problem | ||
Public tax history
| Year | Property taxes | Tax assessment |
|---|---|---|
| 2025 | $7,284 +0% | $333,167 |
| 2024 | $7,282 +19% | $333,167 +20.1% |
| 2023 | $6,121 -4.2% | $277,412 +8% |
| 2022 | $6,391 +15.4% | $256,957 +19% |
| 2021 | $5,538 +28.8% | $215,986 +30.5% |
| 2020 | $4,300 +3.5% | $165,500 |
| 2019 | $4,156 +1% | $165,500 +4.5% |
| 2018 | $4,115 -1.7% | $158,400 -1% |
| 2017 | $4,187 +8.5% | $160,000 +10.3% |
| 2016 | $3,859 +16% | $145,000 +9.8% |
| 2015 | $3,326 | $132,000 +4.7% |
| 2014 | $3,326 | $126,100 +5.5% |
| 2013 | -- | $119,500 +0.3% |
| 2012 | -- | $119,100 +3.6% |
| 2011 | -- | $115,000 -0.4% |
| 2010 | -- | $115,500 -6.6% |
| 2009 | -- | $123,600 |
| 2008 | -- | $123,600 |
| 2007 | -- | $123,600 |
| 2006 | -- | $123,600 +5.4% |
| 2005 | -- | $117,300 |
| 2004 | -- | $117,300 |
| 2003 | -- | $117,300 +8.3% |
| 2002 | -- | $108,300 +6.4% |
| 2001 | -- | $101,800 +17% |
| 2000 | -- | $87,000 |
Find assessor info on the county website
Neighborhood: Southwest
Nearby homes
- $292,1003 bd2 ba1.6k sqft4809 Ridgeline Dr, Arlington, TX 76017Off Market
- $291,7003 bd2 ba1.6k sqft4805 Ridgeline Dr, Arlington, TX 76017Off Market
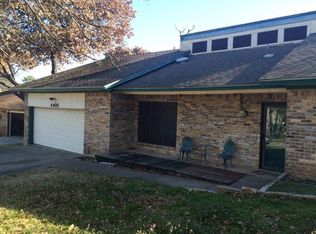
- $366,1004 bd2 ba2.9k sqft5724 Overridge Ct, Arlington, TX 76017Off Market
- $315,8003 bd2 ba1.6k sqft5725 Overridge Ct, Arlington, TX 76017Off Market
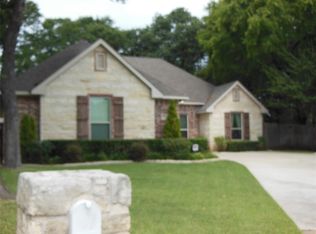
- $--3 bd2 ba1.6k sqft4815 Ridgeline Dr, Arlington, TX 76017Sold
- $289,4003 bd2 ba1.6k sqft4803 Ridgeline Dr, Arlington, TX 76017Off Market
- $300,6003 bd2 ba1.7k sqft4808 Ridgeline Dr, Arlington, TX 76017Off Market
- $324,0003 bd3 ba2.1k sqft4806 Ridgeline Dr, Arlington, TX 76017Off Market
Nearby schools
GreatSchools rating
- 8/10Moore Elementary SchoolGrades: PK-6Distance: 1.9 mi
- 6/10Boles Junior High SchoolGrades: 7-8Distance: 1.7 mi
- 6/10Martin High SchoolGrades: 9-12Distance: 1.3 mi
Schools provided by the listing agent
- Elementary: Corey
- High: Martin
- District: Arlington ISD
Source: NTREIS. This data may not be complete. We recommend contacting the local school district to confirm school assignments for this home.
Get a cash offer in 3 minutes
Find out how much your home could sell for in as little as 3 minutes with a no-obligation cash offer.
Estimated market value
$314,600
Get a cash offer in 3 minutes
Find out how much your home could sell for in as little as 3 minutes with a no-obligation cash offer.
Estimated market value
$314,600
- Texas
- Tarrant County
- Arlington
- 76017
- Southwest
- 4807 Ridgeline Dr
