Skip main navigation
Sold for $899,000
  • Tax assessed value
    $899,000

    4807 S 235th St, Elkhorn, NE 68022

    6beds
    6,894sqft
    Single Family Residence
    Built in 2008
    0.88 Acres Lot
    $1,086,800 Zestimate®
    $130/sqft
    $5,170 Estimated rent

    Home value

    $1,086,800

    $1.01M - $1.17M

    $5,170/mo

    Zestimate® history
    Loading
    Loading...

    Owner options

    List your home for rent

    $5,170/mo

    Rent Zestimate®

    Find your next renter with Zillow Rental Manager. Plus, with online applications, you can quickly screen prospective tenants – for free.

    Learn more

    $5,170/mo

    Rent Zestimate®

    Refinance and save

    $5,674/mo

    Est. payment

    Refinancing to a lower rate could help reduce your monthly payments and save thousands over the life of the loan.

    See today's rates

    $5,674/mo

    Est. payment

    Explore your selling options

    Work with a Zillow partner agent

    Leverage their expertise and Zillow's premium Showcase listings to get your home seen by more buyers.

    Get started

    List with your own agent

    Get your home in front of millions of buyers by listing it on Zillow.

    Learn how to do it

    Sell it yourself

    Take full control of how buyers see your home on Zillow by listing For Sale by Owner (FSBO).

    List your home

    What's special

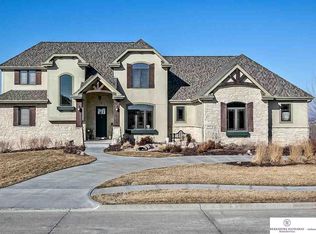
    ** CONTRACT PENDING **Truly one-of-a-kind home on a premier lot in The Hamptons! Luxury living at its finest! From the moment you pull up to this exquisite property, you will immediately fall in love with everything this home has to offer. Custom touches greet you around every turn & tons of natural light beam into this magnificent home. Gourmet kitchen is waiting for your next event & is perfect for your everyday needs. Primary suite is an escape to relax in a spa-like retreat. Lower level is designed for entertaining & all your family fun. Step onto the back deck & take in the absolutely stunning views, incredible scenery & start you day watching the sun rise! Thinking about a pool? This spectacular lot has endless possibilities to create your dream backyard oasis. This lifestyle is complimented by a neighborhood 1-mile paved river front walking & biking trail & a huge open space to explore or sled in the winter! Two River State Park/Reserve is nearby for hiking, fishing & camping.

    Zillow last checked:

    Listing updated:

    Listed by:

    TJ Jackson 402-618-3526,

    BHHS Ambassador Real Estate,

    Mamie Jackson 402-306-7864,

    BHHS Ambassador Real Estate

    Bought with:

    Nicole Garden, 20170035

    BHHS Ambassador Real Estate

    Source: GPRMLS,MLS#: 22419870MLS Logo

    Facts & features

    Interior

    Bedrooms & bathrooms
    • Bedrooms: 6
    • Bathrooms: 7
    • Full bathrooms: 2
    • 3/4 bathrooms: 3
    • 1/2 bathrooms: 2
    • Main level bathrooms: 1
    Primary bedroom
    • Features: Wall/Wall Carpeting, Window Covering, Fireplace, Cath./Vaulted Ceiling, Ceiling Fan(s), Walk-In Closet(s)
    • Level: Second
    • Area: 323
    • Dimensions: 19 x 17
    Bedroom 2
    • Features: Wall/Wall Carpeting, Window Covering, Walk-In Closet(s)
    • Level: Second
    • Area: 182
    • Dimensions: 14 x 13
    Bedroom 3
    • Features: Wall/Wall Carpeting, Window Covering, Cath./Vaulted Ceiling, Ceiling Fan(s), Walk-In Closet(s)
    • Level: Second
    • Area: 168
    • Dimensions: 14 x 12
    Bedroom 4
    • Features: Wall/Wall Carpeting, Window Covering, Ceiling Fan(s), Walk-In Closet(s)
    • Level: Second
    • Length: 15
    Bedroom 5
    • Features: Wall/Wall Carpeting, Window Covering, Ceiling Fan(s)
    • Level: Second
    • Area: 180
    • Dimensions: 15 x 12
    Primary bathroom
    • Features: Full, Shower, Whirlpool, Double Sinks
    Dining room
    • Features: Wood Floor, Window Covering, 9'+ Ceiling
    • Level: Main
    • Area: 187.5
    • Dimensions: 15 x 12.5
    Family room
    • Features: Ceramic Tile Floor, Window Covering, Walk-In Closet(s), Wet Bar, Sliding Glass Door
    • Level: Basement
    • Area: 527
    • Dimensions: 31 x 17
    Kitchen
    • Features: Wood Floor, 9'+ Ceiling, Dining Area, Pantry
    • Level: Main
    • Area: 368
    • Dimensions: 23 x 16
    Basement
    • Area: 2344
    Office
    • Features: Wall/Wall Carpeting, Window Covering, 9'+ Ceiling
    • Level: Main
    • Area: 210
    • Dimensions: 15 x 14
    Heating
    • Electric, Water Source, Zoned, Geothermal
    Cooling
    • Central Air
    Appliances
    • Included: Humidifier, Oven, Refrigerator, Dishwasher, Disposal, Microwave, Cooktop
    • Laundry: Ceramic Tile Floor, Window Covering, 9'+ Ceiling
    Features
    • Central Vacuum, Wet Bar, High Ceilings, Exercise Room, Two Story Entry, Ceiling Fan(s), Formal Dining Room, Jack and Jill Bath, Pantry
    • Doors: Sliding Doors
    • Windows: Window Coverings, LL Daylight Windows
    • Basement: Walk-Out Access,Partially Finished
    • Number of fireplaces: 2
    • Fireplace features: Master Bedroom
    Interior area
    • Total structure area: 6,894
    • Total interior livable area: 6,894 sqft
    • Finished area above ground: 4,925
    • Finished area below ground: 1,969

    Property

    Parking
    • Total spaces: 4
    • Parking features: Built-In, Garage, Garage Door Opener
    • Attached garage spaces: 4
    Features
    • Levels: Two
    • Patio & porch: Porch, Patio, Deck
    • Exterior features: Sprinkler System, Recreational
    • Has spa: Yes
    • Spa features: Hot Tub/Spa
    • Fencing: None
    Lot
    • Size: 0.88 Acres
    • Dimensions: 117 x 259 x 176 x 275
    • Features: Over 1/2 up to 1 Acre
    Details
    • Parcel number: 1233510150
    • Zoning: 14 x 12

    Construction

    Type & style
    • Home type: SingleFamily
    • Property subtype: Single Family Residence
    Materials
    • Foundation: Concrete Perimeter
    • Roof: Composition,Insulated
    Condition
    • Not New and NOT a Model
    • New construction: No
    • Year built: 2008

    Utilities & green energy

    • Sewer: Public Sewer
    • Water: Public
    • Utilities for property: Cable Available

    Community & HOA

    Community
    • Security: Security System
    • Subdivision: The Hamptons
    HOA
    • Has HOA: Yes
    • Services included: Common Area Maintenance
    • HOA fee: $600 annually
    Location
    • Region: Elkhorn

    Financial & listing details

    • Price per square foot: $130/sqft
    • Tax assessed value: $899,000
    • Annual tax amount: $25,258
    • Date on market: 8/3/2024
    • Listing terms: VA Loan,Conventional,Cash
    • Ownership: Fee Simple

    Price history

    DateEventPrice
    10/10/2024Sold$899,000$130/sqft
    Source: GPRMLS #22419870 Report a problem
    9/24/2024Pending sale$899,000$130/sqft
    Source: GPRMLS #22419870 Report a problem
    6/14/2024Price change$899,000-7.2%$130/sqft
    Source: GPRMLS #22414960 Report a problem
    3/1/2024Price change$969,000-5.4%$141/sqft
    Source: GPRMLS #22404637 Report a problem
    2/13/2024Price change$1,024,000-2.4%$149/sqft
    Source: GPRMLS #22400487 Report a problem
    2/7/2024Price change$1,049,000-2.4%$152/sqft
    Source: GPRMLS #22400487 Report a problem
    1/4/2024Price change$1,075,000-1.2%$156/sqft
    Source: GPRMLS #22400487 Report a problem
    11/30/2023Price change$1,088,000-0.9%$158/sqft
    Source: GPRMLS #22326802 Report a problem
    11/14/2023Price change$1,098,000-2.7%$159/sqft
    Source: GPRMLS #22326802 Report a problem
    11/6/2023Price change$1,129,000-1.7%$164/sqft
    Source: GPRMLS #22320756 Report a problem
    10/28/2023Price change$1,149,000-3.8%$167/sqft
    Source: GPRMLS #22320756 Report a problem
    9/7/2023Price change$1,195,000-7.7%$173/sqft
    Source: GPRMLS #22320756 Report a problem
    8/11/2023Listed for sale$1,295,000+48.9%$188/sqft
    Source: GPRMLS #22318310 Report a problem
    8/5/2020Sold$870,000-3.3%$126/sqft
    Source: GPRMLS #22014168 Report a problem
    6/20/2020Listed for sale$900,000$131/sqft
    Source: NP Dodge RE Sales Inc 204Dodge #22014168 Report a problem
    12/16/2018Listing removed$900,000$131/sqft
    Source: Coldwell Banker REA #21803871 Report a problem
    12/3/2018Price change$900,000-1.1%$131/sqft
    Source: Coldwell Banker REA #21803871 Report a problem
    8/23/2018Price change$910,000-6.2%$132/sqft
    Source: Coldwell Banker REA #21803871 Report a problem
    7/13/2018Price change$970,000-0.5%$141/sqft
    Source: Coldwell Banker REA #21803871 Report a problem
    6/19/2018Price change$975,000-2.5%$141/sqft
    Source: Coldwell Banker REA #21803871 Report a problem
    9/13/2017Price change$1,000,000+5.3%$145/sqft
    Source: Coldwell Banker REA #21716904 Report a problem
    5/4/2017Price change$950,000-5%$138/sqft
    Source: Coldwell Banker REA #21621447 Report a problem
    12/9/2016Price change$1,000,000+11.1%$145/sqft
    Source: Coldwell Banker REA #21621447 Report a problem
    7/8/2016Price change$900,000+22.4%$131/sqft
    Source: Coldwell Banker REA #21612646 Report a problem
    3/10/2015Price change$735,000-2%$107/sqft
    Source: RE/MAX Results #21502509 Report a problem
    2/24/2015Listed for sale$750,000+13.6%$109/sqft
    Source: RE/MAX Results #21502509 Report a problem
    4/29/2013Sold$660,000+5.6%$96/sqft
    Source: Public Record Report a problem
    7/15/2009Sold$625,000$91/sqft
    Source: Public Record Report a problem

    Public tax history

    YearProperty taxesTax assessment
    2025$18,829 -11.6%$899,000 -11.1%
    2024$21,302 -15.7%$1,011,300
    2023$25,259 +7.3%$1,011,300 +21.5%
    2022$23,544 +0.8%$832,200
    2021$23,357 -0.4%$832,200
    2020$23,458 +24%$832,200 +22.8%
    2019$18,912 -0.1%$677,700
    2018$18,940 +4.2%$677,700
    2017$18,184 $677,700 +5.5%
    2016$18,184 -0.1%$642,400
    2015$18,204 $642,400
    2014-- $642,400 +11.8%
    2013-- $574,500
    2012-- $574,500
    2011-- $574,500
    Find assessor info on the county website

    Neighborhood: Elkhorn

    Nearby schools

    GreatSchools rating
    Schools provided by the listing agent
    • Elementary: Falling Waters
    • Middle: Aspen Creek
    • High: Gretna East
    • District: Gretna

    Source: GPRMLS. This data may not be complete. We recommend contacting the local school district to confirm school assignments for this home.

    Get pre-qualified for a loan
    At Zillow Home Loans, we can pre-qualify you in as little as 5 minutes with no impact to your credit score.

    An equal housing lender. NMLS #10287.

    Sell for more on Zillow
    Get a Zillow Showcase℠ listing at no additional cost and you could sell for .
    $1,086,800
    2% more
    +$21,736
    With Zillow Showcase(estimated)
    $1,108,536