Skip main navigation
Sold for $425,000
  • $425,000

    4807 S Dayton Pl, Kennewick, WA 99337

    3beds
    1,864sqft
    Single Family Residence
    Built in 1981
    10,193.04 Square Feet Lot
    $426,700 Zestimate®
    $228/sqft
    $2,661 Estimated rent

    Home value

    $426,700

    $397,000 - $457,000

    $2,661/mo

    Zestimate® history
    Loading
    Loading...

    Owner options

    List your home for rent

    $2,661/mo

    Rent Zestimate®

    Find your next renter with Zillow Rental Manager. Plus, with online applications, you can quickly screen prospective tenants – for free.

    Learn more

    $2,661/mo

    Rent Zestimate®

    Refinance and save

    $2,541/mo

    Est. payment

    Refinancing to a lower rate could help reduce your monthly payments and save thousands over the life of the loan.

    See today's rates

    $2,541/mo

    Est. payment

    Explore your selling options

    Work with a Zillow partner agent

    Leverage their expertise and Zillow's premium Showcase listings to get your home seen by more buyers.

    Get started

    List with your own agent

    Get your home in front of millions of buyers by listing it on Zillow.

    Learn how to do it

    Sell it yourself

    Take full control of how buyers see your home on Zillow by listing For Sale by Owner (FSBO).

    List your home

    What's special

    Modern fixturesFull-property underground timed sprinklersHome gymNew sinkNew lighting fixturesMature treesFormal dining room
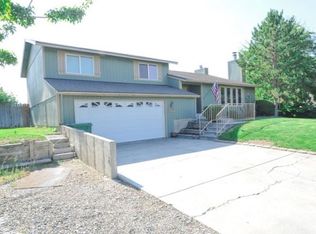
    MLS# 285848 Welcome to this well-cared-for tri-level home featuring 3 bedrooms, 2.5 bathrooms and plenty of room for everyone! As you step through the entry foyer, you'll find a cozy main-level living room with vaulted ceilings open to the upper level. Upstairs, the formal dining room offers flexibility and can easily be used as a home office or bonus space. The kitchen features updated countertops & backsplash, stainless steel appliances (including the refrigerator), a new sink and modern fixtures. Adjacent to the kitchen, the casual dining area opens onto a large composite style Eastern facing deck - perfect for entertaining or enjoying your morning coffee. You’ll love the new luxury vinyl plank (LVP) flooring throughout the kitchen, dining, flex area, hallways, upper level baths and lower level family area. Don't miss the new lighting fixtures throughout too! The primary suite includes a private ¾ bath, while the two additional bedrooms share a full bathroom. Downstairs, a spacious family room offers endless possibilities - home gym, media room or a relaxing retreat. There's a convenient half bath in the lower level utility room just in from the garage. The utility bath also has a new sink, overhead cabinets and the washer & dryer are included. Oh and don't miss the storage under the main level accessible from the lower level. Step outside to a generously sized, fully fenced backyard with mature trees - complete with full-property underground timed sprinklers. Lots of off steet parking and RV options too! Don’t miss your chance to own this move-in ready home in a desirable SE Kennewick neighborhood!

    Zillow last checked:

    Listing updated:

    Listed by:

    Lynn Affleck 509-521-2593,

    Windermere Group One/Tri-Cities

    Bought with:

    Keeley Wagner, 127228

    Retter and Company Sotheby's

    Source: PACMLS,MLS#: 285848MLS Logo

    Facts & features

    Interior

    Bedrooms & bathrooms
    • Bedrooms: 3
    • Bathrooms: 3
    • Full bathrooms: 1
    • 3/4 bathrooms: 1
    • 1/2 bathrooms: 1
    Bedroom
    • Level: U
    • Area: 130
    • Dimensions: 13 x 10
    Bedroom 1
    • Level: U
    • Area: 110
    • Dimensions: 11 x 10
    Bedroom 2
    • Level: U
    • Area: 88
    • Dimensions: 11 x 8
    Dining room
    • Level: U
    • Area: 120
    • Dimensions: 15 x 8
    Family room
    • Level: L
    • Area: 285
    • Dimensions: 19 x 15
    Kitchen
    • Level: U
    • Area: 120
    • Dimensions: 12 x 10
    Living room
    • Level: M
    • Area: 234
    • Dimensions: 18 x 13
    Heating
    • Heat Pump
    Cooling
    • Heat Pump
    Appliances
    • Included: Dishwasher, Dryer, Disposal, Microwave, Range/Oven, Refrigerator, Washer, Water Purifier, Water Heater
    • Laundry: Sink
    Features
    • Vaulted Ceiling(s), Storage
    • Flooring: Carpet, Laminate, Vinyl
    • Windows: Windows - Vinyl, Drapes/Curtains/Blinds
    • Basement: Yes
    • Number of fireplaces: 1
    • Fireplace features: 1, Freestanding Stove-Wood, Basement, Family Room
    Interior area
    • Total structure area: 1,864
    • Total interior livable area: 1,864 sqft

    Property

    Parking
    • Total spaces: 2
    • Parking features: Attached, 2 car, Garage Door Opener, Finished, RV Parking - Open
    • Attached garage spaces: 2
    Features
    • Levels: Tri-Level
    • Patio & porch: Deck/Open, Deck/Trex-type
    • Fencing: Fenced
    Lot
    • Size: 10,193 sqft
    • Dimensions: 110 x 92
    • Features: Located in City Limits, Plat Map - Recorded
    Details
    • Parcel number: 124891020007002
    • Zoning description: Single Family R

    Construction

    Type & style
    • Home type: SingleFamily
    • Property subtype: Single Family Residence
    Materials
    • Wood Siding
    • Foundation: Concrete
    • Roof: Comp Shingle
    Condition
    • Existing Construction (Not New)
    • New construction: No
    • Year built: 1981

    Utilities & green energy

    • Water: Public
    • Utilities for property: Sewer Connected

    Community & neighborhood

    Location
    • Region: Kennewick
    • Subdivision: Garfield Hts Ad,Kennewick Se

    Other

    Other facts
    • Listing terms: Cash,Conventional,FHA,VA Loan
    • Road surface type: Paved

    Price history

    DateEventPrice
    8/15/2025Sold$425,000$228/sqft
    Source: PACMLS #285848 Report a problem
    7/23/2025Pending sale$425,000$228/sqft
    Source: PACMLS #285848 Report a problem
    7/15/2025Listed for sale$425,000$228/sqft
    Source: PACMLS #285848 Report a problem

    Public tax history

    YearProperty taxesTax assessment
    2024$2,920 +3.1%$362,720 +2.7%
    2023$2,831 +42.8%$353,280 +27.2%
    2022$1,982 -10%$277,740 +23.9%
    2021$2,203 -2.9%$224,220
    2020$2,269 -19.4%$224,220
    2019$2,816 +13.4%$224,220 +13.3%
    2018$2,484 -9.2%$197,830 +8.7%
    2017$2,736 +20.7%$181,990 +15.1%
    2016$2,267 $158,110
    2015$2,267 -0.2%$158,110
    2014$2,272 $158,110
    2013$2,272 $158,110
    2012-- $158,110
    2011-- $158,110 +3.8%
    2010-- $152,340 +2.5%
    2009-- $148,630
    2008-- --
    2007-- --
    2006-- --

    Find assessor info on the county website

    Neighborhood: 99337

    Nearby schools

    GreatSchools rating
    Schools provided by the listing agent
    • District: Kennewick

    Source: PACMLS. This data may not be complete. We recommend contacting the local school district to confirm school assignments for this home.

    Get pre-qualified for a loan
    At Zillow Home Loans, we can pre-qualify you in as little as 5 minutes with no impact to your credit score.

    An equal housing lender. NMLS #10287.

    Sell for more on Zillow
    Get a Zillow Showcase℠ listing at no additional cost and you could sell for .
    $426,700
    2% more
    +$8,534
    With Zillow Showcase(estimated)
    $435,234