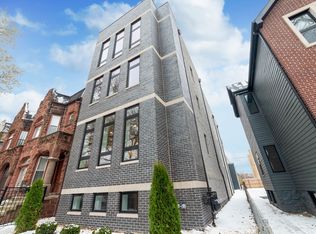
This stunning all brick custom 5 bedroom/3.5 bath single family home sits on a beautiful block in the coveted Bronzeville neighborhood. From the moment you step inside, you will be captivated by the designer touches and luxurious updates. The home has been updated with luxury in mind at every turn. The open concept layout features an updated chef's kitchen (2020-2022) with the beautiful quartz counters and backsplash, Wolf Range and Hood, Bosch appliances, dual toned 42" cabinets and custom pullouts and a customized pantry for maximized storage. The family room, light and airy dining room and updated powder room (2022) with the jade green cabinetry and artistic wallpaper will wow you and round out the first floor. Upstairs you will find the primary ensuite which has a bespoke wallpaper feature wall, a massive walk-in custom closet and a spa-like bathroom including a beautiful soaking tub and separate rain head shower. Two additional large bedrooms, again with custom closets, and a jack and jill bathroom complete the top floor. The lower level of the home is just as enchanting with two additional bedrooms and a large recreation room featuring a wine fridge and wet bar counter for all your entertaining needs. The current owners are using the lower level bedrooms as gym space, accentuating the flexible nature of the space. The backyard is an escape from city life with a retreat-like setting highlighting a combination of pavers and limestone surrounded by lush grass and beautiful trees and foliage covered lattices for privacy (2019). This 5 bedroom/3.5 bath home features every luxury you could want and more from custom closets throughout, soft close cabinetry throughout, luxury motorized window treatments, an electronically controlled security gate, pre-wired for "Smart House" applications including security, sound, dual heating and cooling, open cell insulation, an exterior security camera system and irrigation system in the front yard with a drip system for the beautiful trees (2023) in the backyard. This single owner home has been updated with luxury at every turn and will impress even the most discerning buyer. Breathtaking at every turn, you won't want to miss the opportunity to make this home your own in this vibrant pocket of the city.
Closed
Zillow last checked:
Listing updated:
Bought with:
Chantill Fisher Greer
Keller Williams Preferred Realty
Source: MRED as distributed by MLS GRID,MLS#: 12041685
Price history
| Date | Event | Price |
|---|---|---|
| 7/1/2024 | Sold | $730,000+0.7%$235/sqft |
Source:  MRED as distributed by MLS GRID #12041685 Report a problem MRED as distributed by MLS GRID #12041685 Report a problem | ||
| 5/5/2024 | Contingent | $725,000$234/sqft |
Source: MRED as distributed by MLS GRID #12041685 Report a problem | ||
| 5/3/2024 | Listed for sale | $725,000+52.6%$234/sqft |
Source: MRED as distributed by MLS GRID #12041685 Report a problem | ||
| 5/6/2016 | Sold | $475,000$153/sqft |
Source: Agent Provided Report a problem | ||
Nearby homes


Get pre-qualified for a loan
At Zillow Home Loans, we can pre-qualify you in as little as 5 minutes with no impact to your credit score.An equal housing lender. NMLS #10287.
