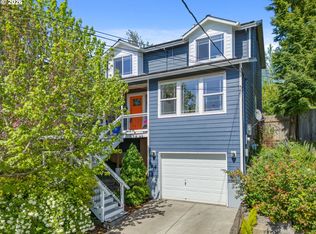
SE REX street gives a whole new meaning to Peacock Lane in Portland, but I’ll come back to that at the end! This 4bed 4 bathroom 3881sq ft home is not only the biggest property on its street it’s the biggest house in the Brentwood-Darlington neighborhood. The home was customized by previous owners that truly gave this property a character of its own -but the new owner upgraded the theme.This house was recently designed by a local artist who brought the theme of “Rainforest Oasis” to life. The trees, plants, flowers all carefully placed and designed by hand. Yes folks, these pictures are real (not the work of AI) look dreamy combined with high rise ceilings, an abundance of natural light, an updated kitchen with stainless steel appliances and island, multiple living areas, game room, workshop, solar panels, radiant floor heating, and beautifully landscaped grounds with fruit trees. The treehouse that sits in the back of the property on the .22 acre lot is fully equipped with a kitchen and bathroom. Perfect for extended family and guest. The downstairs area is a Gamers DREAM. 4 flat screens, two X box’s , two PlayStation’s, Nintendo Switches, controllers, games other gadgets are ALL included.This property is being sold fully furnished. The owner wants to take nothing but his personal clothes. Beds, tv's, dressers, couches everything is included unless you prefer otherwise. The game room could be for you, your children, or a ready made stream of income. Instead of a party game bus imagine renting out the bottom half of your house every weekend, how awesome is that?Let’s finally circle back. SE Rex street is home to dozens of real, live peacocks. I’m not sure what the lore is but one day you will wake up to 15 peacocks in your backyard and then not see any for a few weeks. They come and go down the street as they please. This tight knit community on SE Rex takes care of these wild peacocks. This neighborhood is a dream!
Active
Price cut: $41K (7/3)
$859,000
4807 SE Rex Dr, Portland, OR 97206
4beds
3,881sqft
Residential, Single Family Residence
Built in 1951
9,583 Square Feet Lot
$-- Zestimate®
$221/sqft
$-- HOA
What's special
Solar panelsGame roomRadiant floor heatingAbundance of natural lightHigh rise ceilings
- 39 days |
- 2,477 |
- 159 |
Zillow last checked:
Listing updated:
Listed by:
Saelee Winters Saelee.egw@gmail.com,
Works Real Estate
Source: RMLS (OR),MLS#: 373479329
Loading...
Facts & features
Interior
Bedrooms & bathrooms
- Bedrooms: 4
- Bathrooms: 4
- Full bathrooms: 4
- Main level bathrooms: 2
Rooms
- Room types: Bedroom 4, Bonus Room, Laundry, Bedroom 2, Bedroom 3, Dining Room, Family Room, Kitchen, Living Room, Primary Bedroom
Primary bedroom
- Features: Bathroom, Deck, Closet, Wallto Wall Carpet
- Level: Upper
- Area: 204
- Dimensions: 17 x 12
Bedroom 2
- Features: Closet, Wallto Wall Carpet
- Level: Main
- Area: 144
- Dimensions: 12 x 12
Bedroom 3
- Features: Hardwood Floors, Closet
- Level: Upper
- Area: 132
- Dimensions: 12 x 11
Bedroom 4
- Features: Closet, Wallto Wall Carpet
- Level: Upper
- Area: 120
- Dimensions: 12 x 10
Dining room
- Features: Hardwood Floors
- Level: Main
- Area: 80
- Dimensions: 8 x 10
Family room
- Features: Ceiling Fan, Deck, Sliding Doors, High Ceilings, Wallto Wall Carpet
- Level: Upper
- Area: 513
- Dimensions: 19 x 27
Kitchen
- Features: Dishwasher, Gas Appliances, Hardwood Floors, Island, Builtin Oven, Free Standing Refrigerator, Vaulted Ceiling
- Level: Main
- Area: 272
- Width: 16
Living room
- Features: Deck, Hardwood Floors, Sliding Doors
- Level: Main
- Area: 420
- Dimensions: 30 x 14
Heating
- Other, Radiant
Cooling
- None
Appliances
- Included: Built In Oven, Cooktop, Dishwasher, Free-Standing Refrigerator, Gas Appliances, Stainless Steel Appliance(s), Washer/Dryer
- Laundry: Laundry Room
Features
- Floor 3rd, Ceiling Fan(s), High Ceilings, Soaking Tub, Vaulted Ceiling(s), Closet, Kitchen Island, Bathroom, Cook Island
- Flooring: Concrete, Hardwood, Tile, Wall to Wall Carpet
- Doors: Sliding Doors
- Windows: Double Pane Windows
- Basement: Partially Finished,Unfinished
Interior area
- Total structure area: 3,881
- Total interior livable area: 3,881 sqft
Video & virtual tour
Property
Parking
- Total spaces: 1
- Parking features: Carport, On Street
- Garage spaces: 1
- Has carport: Yes
- Has uncovered spaces: Yes
Accessibility
- Accessibility features: Garage On Main, Accessibility
Features
- Stories: 3
- Patio & porch: Covered Deck, Deck
- Exterior features: Garden, Yard
- Fencing: Fenced
- Has view: Yes
- View description: City, Territorial
Lot
- Size: 9,583 Square Feet
- Features: Hilly, Private, Trees, SqFt 7000 to 9999
Details
- Additional structures: GuestQuarters, Workshop, HomeTheater
- Parcel number: R157995
- Zoning: R5
- Other equipment: Home Theater
Construction
Type & style
- Home type: SingleFamily
- Property subtype: Residential, Single Family Residence
Materials
- Cedar
- Foundation: Concrete Perimeter
- Roof: Metal
Condition
- Updated/Remodeled
- New construction: No
- Year built: 1951
Utilities & green energy
- Gas: Gas
- Sewer: Public Sewer
- Water: Public
- Utilities for property: Cable Connected
Community & HOA
Community
- Subdivision: Errol Heights
HOA
- Has HOA: No
Location
- Region: Portland
Financial & listing details
- Price per square foot: $221/sqft
- Tax assessed value: $498,620
- Annual tax amount: $8,068
- Date on market: 5/28/2026
- Listing terms: Cash,Conventional
- Road surface type: Paved
Estimated market value
Not available
Estimated sales range
Not available
Not available
Price history
| Date | Event | Price |
|---|---|---|
| 7/3/2026 | Price change | $859,000-4.6%$221/sqft |
Source: | ||
| 5/29/2026 | Listed for sale | $899,999+23.3%$232/sqft |
Source: | ||
| 11/22/2024 | Sold | $730,000+4.4%$188/sqft |
Source: | ||
| 10/23/2024 | Pending sale | $699,000$180/sqft |
Source: | ||
| 10/17/2024 | Listed for sale | $699,000$180/sqft |
Source: | ||
| 10/9/2024 | Pending sale | $699,000$180/sqft |
Source: | ||
| 10/3/2024 | Listed for sale | $699,000$180/sqft |
Source: | ||
Public tax history
| Year | Property taxes | Tax assessment |
|---|---|---|
| 2017 | $5,913 +9.3% | $236,400 +3% |
| 2016 | $5,412 | $229,520 +3% |
| 2015 | $5,412 | $222,840 |
Find assessor info on the county website
Monthly payment
Est. payment$--/mo
Payment breakdown
Explore the cost of this home by adjusting the details. Changes won't be saved.All calculations are estimates and provided by Zillow, Inc. for informational purposes only. Actual amounts may vary.
HOA fees may include property taxes on listings classified as Co-Ops. Contact the listing agent and/or owner for fee details.
Mortgage interest rates are dependent on a number of factors, including credit score, down payment, and repayment length. Interest rate data provided by Zillow Group Marketplace, Inc. as of 1/1/1970 from various mortgage lenders with which we have lead or other similar arrangements; the Estimated Payment is an average of those rates.
See how much you could borrow to make a competitive offer.
Climate risks
Neighborhood: Brentwood-Darlington
Nearby schools
GreatSchools rating
- 10/10Lewis Elementary SchoolGrades: K-5Distance: 0.4 mi
- 8/10Sellwood Middle SchoolGrades: 6-8Distance: 1.8 mi
- 7/10Cleveland High SchoolGrades: 9-12Distance: 2.4 mi
Schools provided by the listing agent
- Elementary: Lewis
- Middle: Lane
- High: Cleveland
Source: RMLS (OR). This data may not be complete. We recommend contacting the local school district to confirm school assignments for this home.
A local agent can set up tours, give advice and negotiate with sellers.
- Oregon
- Multnomah County
- Portland
- 97206
- Brentwood-Darlington
- 4807 SE Rex Dr