Welcome to your dream home! This charming 5 bed, 3 bath residence is nestled in a highly sought-after neighborhood of Creeks Edge, offering both comfort and convenience. This home provides ample space for a growing family or those who love to entertain. The kitchen is equipped with high-end features, making it perfect for culinary enthusiasts and everyday meals. Five well-appointed bedrooms and 2 large living rooms ensure everyone in the family has their own personal space. This home presents a rare opportunity to own a blend of modern amenities with classic charm. **10 YEAR HOME WARRANTY INCLUDED.**
Sold
Street View
Price Unknown
4807 Sawgrass Dr, Columbia, MO 65203
5beds
3,378sqft
Single Family Residence
Built in 2024
0.41 Acres Lot
$731,100 Zestimate®
$--/sqft
$4,014 Estimated rent
Home value
$731,100
$695,000 - $768,000
$4,014/mo
Zestimate® history
Owner options
List your home for rent
$4,014/mo
Rent Zestimate®
Find your next renter with Zillow Rental Manager. Plus, with online applications, you can quickly screen prospective tenants – for free.
$4,014/mo
Rent Zestimate®
Refinance and save
$500/mo
Est. payment
Refinancing to a lower rate could help reduce your monthly payments and save thousands over the life of the loan.
$500/mo
Est. payment
Explore your selling options
Work with a Zillow partner agent
Leverage their expertise and Zillow's premium Showcase listings to get your home seen by more buyers.
Get startedList with your own agent
Get your home in front of millions of buyers by listing it on Zillow.
Learn how to do itSell it yourself
Take full control of how buyers see your home on Zillow by listing For Sale by Owner (FSBO).
List your homeWhat's special
Zillow last checked:
Listing updated:
Listed by:
Orie Hemme 573-489-3159,
Copper Creek Realty 573-234-7253,
Emalee Gilberg 573-822-0875,
Copper Creek Realty
Bought with:
NON MEMBER
NON MEMBER
Source: CBORMLS,MLS#: 421520
Facts & features
Interior
Bedrooms & bathrooms
- Bedrooms: 5
- Bathrooms: 3
- Full bathrooms: 3
Primary bedroom
- Description: Tray ceiling; on-suite bath, tub, tile shower
- Level: Main
- Area: 226.8
- Dimensions: 16.2 x 14
Bedroom 2
- Level: Main
- Area: 146.56
- Dimensions: 11.45 x 12.8
Bedroom 3
- Level: Main
- Area: 132
- Dimensions: 12 x 11
Bedroom 4
- Level: Lower
Bedroom 5
- Level: Lower
Full bathroom
- Level: Main
Full bathroom
- Level: Main
Full bathroom
- Level: Lower
Bonus room
- Description: use as a gym or office space
- Level: Lower
Dining room
- Description: tray ceiling; sliding door leads to covered deck
- Level: Main
Family room
- Description: large windows, wet bar
- Level: Lower
Great room
- Description: Large windows, gas fireplace, 10' ceiling
- Level: Main
- Area: 271.98
- Dimensions: 18 x 15.11
Kitchen
- Description: island, walk-pantry, quartz, gas range
- Level: Main
- Area: 189.44
- Dimensions: 14.8 x 12.8
Heating
- High Efficiency Furnace, Forced Air, Natural Gas
Cooling
- Central Electric
Appliances
- Included: Water Softener Owned
- Laundry: Washer/Dryer Hookup
Features
- High Speed Internet, Tub/Shower, Stand AloneShwr/MBR, Split Bedroom Design, Walk-In Closet(s), Wet Bar, Wired for Data, Smart Thermostat, Breakfast Room, Eat-in Kitchen, Kit/Din Combo, Cabinets-Custom Blt, Wood Cabinets, Kitchen Island, Pantry, Quartz Counters
- Flooring: Carpet, Laminate, Tile
- Basement: Walk-Out Access
- Has fireplace: Yes
- Fireplace features: Living Room, Gas
Interior area
- Total structure area: 3,378
- Total interior livable area: 3,378 sqft
- Finished area below ground: 1,430
Property
Parking
- Total spaces: 3
- Parking features: Attached, Paved
- Attached garage spaces: 3
Features
- Patio & porch: Concrete, Back, Covered, Deck, Front Porch
- Has private pool: Yes
- Has spa: Yes
- Spa features: Tub/Built In Jetted
Lot
- Size: 0.41 Acres
- Dimensions: 166.71 x 107.63
- Features: Level, Curbs and Gutters
Details
- Additional structures: None
- Parcel number: 1670000020900001
- Zoning description: R-1 One- Family Dwelling*
- Other equipment: Radon Mit Ready
Construction
Type & style
- Home type: SingleFamily
- Architectural style: Ranch
- Property subtype: Single Family Residence
Materials
- Foundation: Concrete Perimeter
- Roof: ArchitecturalShingle
Condition
- Year built: 2024
Details
- Builder name: Hemme Construction
- Warranty included: Yes
Utilities & green energy
- Electric: City
- Gas: Gas-Natural
- Sewer: City
- Water: Public
- Utilities for property: Natural Gas Connected, Trash-City
Community & HOA
Community
- Security: Smoke Detector(s)
- Subdivision: Creeks Edge
HOA
- Has HOA: Yes
- HOA fee: $500 annually
Location
- Region: Columbia
Financial & listing details
- Tax assessed value: $580,300
- Date on market: 7/18/2024
- Road surface type: Paved
Price history
Price history is unavailable.
Public tax history
| Year | Property taxes | Tax assessment |
|---|---|---|
| 2025 | -- | $110,257 +1472.6% |
| 2024 | $473 +0.8% | $7,011 |
| 2023 | $469 +0.1% | $7,011 |
| 2022 | $469 -0.2% | $7,011 |
| 2021 | $469 -6% | $7,011 |
| 2020 | $500 0% | $7,011 |
| 2019 | $500 -0.7% | $7,011 |
| 2018 | $503 +1.2% | $7,011 |
| 2017 | $497 +0.2% | $7,011 |
| 2016 | $496 | $7,011 |
| 2015 | $496 | -- |
Find assessor info on the county website
Neighborhood: 65203
Nearby homes
- $--5 bd3 ba3.1k sqft4809 Sawgrass Dr, Columbia, MO 65203Sold
- $471,7003 bd2 ba1.8k sqft4802 Breakers Ct, Columbia, MO 65203Off Market
- $644,6005 bd3 ba3.1k sqft4823 Hazeltine Ct, Columbia, MO 65203Off Market
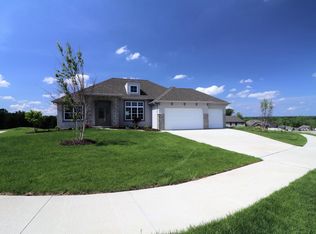
- $688,0005 bd3 ba3.3k sqft4819 Hazeltine Ct, Columbia, MO 65203Off Market
- $808,600-- bd-- ba-- sqft4804 Breakers Ct, Columbia, MO 65203Off Market
- $1,340,4005 bd4 ba4k sqft4808 Sawgrass Dr, Columbia, MO 65203Off Market
- $751,3005 bd3 ba4k sqft4801 Hazeltine Court, Columbia, MO 65203Off Market
- $652,2005 bd3 ba3.1k sqft4901 Sawgrass Dr, Columbia, MO 65203Off Market
Nearby schools
GreatSchools rating
- 10/10Mill Creek Elementary SchoolGrades: PK-5Distance: 1.9 mi
- 10/10JOHN WARNER MIDDLE SCHOOLGrades: 6-8Distance: 2.2 mi
- 9/10Rock Bridge Senior High SchoolGrades: 9-12Distance: 3.8 mi
Schools provided by the listing agent
- Elementary: Mill Creek
- Middle: John Warner
- High: Rock Bridge
Source: CBORMLS. This data may not be complete. We recommend contacting the local school district to confirm school assignments for this home.
Sell for more on Zillow
Get a Zillow Showcase℠ listing at no additional cost and you could sell for .
$731,100
2% more
+$14,622
With Zillow Showcase(estimated)
$745,722
- Missouri
- Boone County
- Columbia
- 65203
- 4807 Sawgrass Dr
Nearby cities
Nearby neighborhoods
Nearby zip codes
Other Columbia Topics
