Perched on an ideal location within the Minneapolis chain of lakes, this distinguished residence boasts unparalleled views of Lake Harriet from its elevated position. Constructed in the early 1930s on Sheridan Avenue, this property offers privacy and a substantial lot size, ensuring it stands out as a landmark home. Removed from the busy parkway environment, the home provides a serene living experience while maintaining proximity to local amenities. The property features exquisite detail throughout and has been elegantly renovated by the current owners. Gracious public spaces on the main floor with multiple offices, two powder rooms, formal dining and an eat-in kitchen. The impressive chef’s kitchen is equipped with a pantry, pizza oven, center island, outdoor terrace with fireplace, and an adjoining family room. The second floor includes five bedrooms, highlighted by an impressive primary suite. This suite features three walk-in closets, a reading nook, a full bathroom with separate tub and shower, and double vanities. Second floor laundry with new washer and dryer. The renovated third floor includes elevator access and has been tastefully updated with family room, full bathroom, and bedroom. The walkout lower level includes a wood-burning fireplace, game/bar room, mud room, 3/4 bathroom, and sauna. The private outdoor living areas will undoubtedly impress, featuring a spacious deck adjacent to the kitchen equipped with a built-in grill, fireplace, and dining area overlooking the heated in-ground pool and hot tub. Additionally, there is a three car sideload garage that includes a dedicated bike room. Situated just steps from Lake Harriet, this exquisite residence is among the most prestigious homes in Minneapolis. Meticulously restored and thoughtfully designed for contemporary urban living in 2025.
Closed
$3,217,500
4807 Sheridan Ave S, Minneapolis, MN 55410
6beds
9,177sqft
Single Family
Built in 1932
0.37 Acres Lot
$3,217,200 Zestimate®
$351/sqft
$5,470 Estimated rent
Home value
$3,217,200
$2.96M - $3.51M
$5,470/mo
Zestimate® history
Owner options
List your home for rent
$5,470/mo
Rent Zestimate®
Find your next renter with Zillow Rental Manager. Plus, with online applications, you can quickly screen prospective tenants – for free.
$5,470/mo
Rent Zestimate®
Refinance and save
$20,490/mo
Est. payment
Refinancing to a lower rate could help reduce your monthly payments and save thousands over the life of the loan.
$20,490/mo
Est. payment
Explore your selling options
Work with a Zillow partner agent
Leverage their expertise and Zillow's premium Showcase listings to get your home seen by more buyers.
Get startedList with your own agent
Get your home in front of millions of buyers by listing it on Zillow.
Learn how to do itSell it yourself
Take full control of how buyers see your home on Zillow by listing For Sale by Owner (FSBO).
List your homeWhat's special
Zillow last checked:
Listing updated:
Listed by:
Ben Ganje + Partners 651-442-6161,
Lakes Sotheby's International Realty,
Erin R Habedank 952-217-7632
Bought with:
Josh Zuehlke + CO – Josh Zuehlke (502018890)
Coldwell Banker Realty - Lakes
Source: NorthstarMLS as distributed by MLS GRID,MLS#: 6724387
Facts & features
Interior
Bedrooms & bathrooms
- Bedrooms: 6
- Bathrooms: 8
- Full bathrooms: 3
- 3/4 bathrooms: 3
- 1/2 bathrooms: 2
Bedroom
- Level: Upper
- Area: 221 Square Feet
- Dimensions: 17x13
Bedroom 2
- Level: Upper
- Area: 408 Square Feet
- Dimensions: 24x17
Bedroom 3
- Level: Upper
- Area: 195 Square Feet
- Dimensions: 15x13
Bedroom 4
- Level: Upper
- Area: 140 Square Feet
- Dimensions: 14x10
Bedroom 5
- Level: Upper
- Area: 130 Square Feet
- Dimensions: 13x10
Bedroom 6
- Level: Third
- Area: 352 Square Feet
- Dimensions: 22x16
Other
- Level: Lower
- Area: 77 Square Feet
- Dimensions: 11x07
Dining room
- Level: Main
- Area: 294 Square Feet
- Dimensions: 21x14
Family room
- Level: Main
- Area: 493 Square Feet
- Dimensions: 29x17
Family room
- Level: Third
- Area: 340 Square Feet
- Dimensions: 20x17
Game room
- Level: Lower
- Area: 240 Square Feet
- Dimensions: 16x15
Informal dining room
- Level: Main
- Area: 182 Square Feet
- Dimensions: 14x13
Kitchen
- Level: Main
- Area: 294 Square Feet
- Dimensions: 21x14
Library
- Level: Main
- Area: 288 Square Feet
- Dimensions: 18x16
Living room
- Level: Main
- Area: 280 Square Feet
- Dimensions: 20x14
Office
- Level: Main
- Area: 60 Square Feet
- Dimensions: 10x06
Patio
- Level: Main
- Area: 440 Square Feet
- Dimensions: 40x11
Recreation room
- Level: Lower
- Area: 493 Square Feet
- Dimensions: 29x17
Screened porch
- Level: Lower
- Area: 319 Square Feet
- Dimensions: 29x11
Heating
- Forced Air, In-Floor Heating
Cooling
- Central Air
Appliances
- Included: Chandelier, Cooktop, Dishwasher, Disposal, Double Oven, Dryer, Exhaust Fan, Microwave, Refrigerator, Stainless Steel Appliance(s), Wall Oven, Washer, Wine Cooler
- Laundry: Laundry Room, Upper Level
Features
- Basement: Finished,Full,Concrete,Walk-Out Access
- Number of fireplaces: 3
- Fireplace features: Amusement Room, Brick, Living Room, Other, Wood Burning
Interior area
- Total structure area: 10,320
- Total interior livable area: 9,177 sqft
- Finished area above ground: 7,448
- Finished area below ground: 1,729
Property
Parking
- Total spaces: 3
- Parking features: Attached, Concrete, Garage Door Opener, Tuckunder Garage
- Attached garage spaces: 3
- Has uncovered spaces: Yes
- Details: Garage Dimensions (26x34), Garage Door Height (7), Garage Door Width (9)
Accessibility
- Accessibility features: Accessible Elevator Installed
Features
- Levels: More Than 2 Stories
- Patio & porch: Deck, Patio
- Has private pool: Yes
- Pool features: In Ground, Heated, Outdoor Pool
- Has spa: Yes
- Spa features: Hot Tub
- Fencing: Partial
- Has view: Yes
- View description: Lake
- Has water view: Yes
- Water view: Lake
- Waterfront features: Lake View
Lot
- Size: 0.37 Acres
- Features: Near Public Transit, Corner Lot, Irregular Lot, Tree Coverage - Medium
Details
- Foundation area: 3648
- Parcel number: 1702824140172
- Zoning description: Residential-Single Family
Construction
Type & style
- Home type: SingleFamily
- Property subtype: Single Family
Materials
- Roof: Slate
Condition
- New construction: No
- Year built: 1932
Utilities & green energy
- Electric: Power Company: Xcel Energy
- Gas: Natural Gas
- Sewer: City Sewer/Connected
- Water: City Water/Connected
Community & HOA
Community
- Subdivision: Auditors Sub 250
HOA
- Has HOA: No
Location
- Region: Minneapolis
Financial & listing details
- Price per square foot: $351/sqft
- Tax assessed value: $3,208,000
- Annual tax amount: $51,327
- Date on market: 5/27/2025
- Cumulative days on market: 17 days
- Road surface type: Paved
Price history
| Date | Event | Price |
|---|---|---|
| 7/21/2025 | Sold | $3,217,500-4%$351/sqft |
Source:  NorthstarMLS as distributed by MLS GRID #6724387 Report a problem NorthstarMLS as distributed by MLS GRID #6724387 Report a problem | ||
| 6/16/2025 | Pending sale | $3,350,000$365/sqft |
Source: NorthstarMLS as distributed by MLS GRID #6724387 Report a problem | ||
| 5/30/2025 | Listed for sale | $3,350,000+28.8%$365/sqft |
Source: NorthstarMLS as distributed by MLS GRID #6724387 Report a problem | ||
| 8/30/2019 | Sold | $2,600,000-13.2%$283/sqft |
Source: NorthstarMLS as distributed by MLS GRID #5266261 Report a problem | ||
| 8/5/2019 | Pending sale | $2,995,000$326/sqft |
Source: Coldwell Banker Burnet - Wayzata #5266261 Report a problem | ||
| 2/5/2019 | Price change | $2,995,000-25%$326/sqft |
Source: Coldwell Banker Burnet - Minneapolis Lakes #4702924 Report a problem | ||
| 9/12/2017 | Price change | $3,995,000-14.1%$435/sqft |
Source: Coldwell Banker Burnet - Minneapolis Lakes #4702924 Report a problem | ||
| 4/16/2016 | Listed for sale | $4,650,000$507/sqft |
Source: Coldwell Banker Burnet - Minneapolis Lakes #4702924 Report a problem | ||
| 2/21/2014 | Listing removed | $4,650,000$507/sqft |
Source: Coldwell Banker Burnet - Minneapolis Lakes #4448533 Report a problem | ||
| 7/19/2012 | Listed for sale | $4,650,000+121.4%$507/sqft |
Source: Coldwell Banker Burnet - Minneapolis Lakes #4173445 Report a problem | ||
| 9/25/2006 | Sold | $2,100,000$229/sqft |
Source: Public Record Report a problem | ||
Public tax history
| Year | Property taxes | Tax assessment |
|---|---|---|
| 2025 | $51,327 +14.3% | $3,208,000 +10% |
| 2024 | $44,891 +8.2% | $2,916,000 +0.9% |
| 2023 | $41,478 -3.9% | $2,889,000 +8.2% |
| 2022 | $43,173 +3.5% | $2,671,000 +1.4% |
| 2021 | $41,701 -7% | $2,634,000 +0.3% |
| 2020 | $44,835 +7.5% | $2,625,000 -20.9% |
| 2019 | $41,701 -7% | $3,320,000 |
| 2018 | $44,835 -17.3% | $3,320,000 +9% |
| 2017 | $54,209 -2.2% | $3,046,000 +10% |
| 2016 | $55,402 +7% | $2,769,000 -4.8% |
| 2015 | $51,757 -9.3% | $2,908,500 +5% |
| 2014 | $57,075 +0.2% | $2,770,000 +2.9% |
| 2013 | $56,951 -5.7% | $2,692,000 -8% |
| 2012 | $60,379 -0.6% | $2,926,000 -5% |
| 2011 | $60,723 +10% | $3,080,000 -3.8% |
| 2010 | $55,201 +0.5% | $3,200,000 +1.4% |
| 2009 | $54,940 +182.1% | $3,154,900 +159% |
| 2006 | $19,474 +10.5% | $1,217,900 +15% |
| 2005 | $17,621 +9% | $1,059,100 +15% |
| 2004 | $16,169 +11.6% | $921,000 +12% |
| 2002 | $14,487 -56.3% | $822,400 |
| 2001 | $33,147 | -- |
Find assessor info on the county website
Neighborhood: Fulton
Nearby homes
- $2,099,2006 bd5 ba6.5k sqft4815 Sheridan Ave S, Minneapolis, MN 55410Off Market
- $1,980,0000.35 Acres4810 Russell Ave S, Minneapolis, MN 55410Off Market
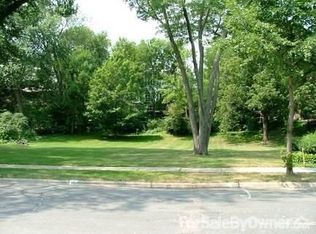
- $2,677,3006 bd5 ba4.5k sqft4848 W Lake Harriet Pkwy, Minneapolis, MN 55410Off Market
- $3,087,3004 bd7 ba9.1k sqft4830 W Lake Harriet Pkwy, Minneapolis, MN 55410Off Market
- $2,218,5006 bd6 ba6.6k sqft4825 Sheridan Ave S, Minneapolis, MN 55410Off Market
- $2,126,7005 bd4 ba9.1k sqft4810 Sheridan Ave S, Minneapolis, MN 55410Off Market
- $779,0003 bd2 ba1.8k sqft4800 Sheridan Ave S, Minneapolis, MN 55410Off Market
- $1,868,0004 bd5 ba5.1k sqft4820 W Lake Harriet Pkwy, Minneapolis, MN 55410Off Market
Nearby schools
GreatSchools rating
- NALake Harriet Upper SchoolGrades: 4-8Distance: 0.3 mi
- NASouthwest High School - SWSGrades: 9-12Distance: 0.6 mi
- NALake Harriet Lower Elementary SchoolGrades: K-2Distance: 1.2 mi
Get a cash offer in 3 minutes
Find out how much your home could sell for in as little as 3 minutes with a no-obligation cash offer.
Estimated market value
$3,217,200
Get a cash offer in 3 minutes
Find out how much your home could sell for in as little as 3 minutes with a no-obligation cash offer.
Estimated market value
$3,217,200
- Minnesota
- Hennepin County
- Minneapolis
- 55410
- Fulton
- 4807 Sheridan Ave S
Nearby cities
Nearby neighborhoods
Nearby zip codes
Other Minneapolis Topics
