Welcome to 4807 Sierra Madre Drive, a beautifully maintained 3-bedroom, 1 full-bath and 2 half baths, single-family home located in the inviting community of Golfwood Estates in Tampa. This spacious residence offers a perfect blend of comfort, functionality, and Florida charm—ideal for those looking to enjoy both indoor and outdoor living. Step inside to discover an airy living room/dining room combo filled with natural light, window treatments for added privacy, and a thoughtfully designed layout that flows effortlessly into a versatile den/office space—perfect for working from home or creating a cozy reading nook. The generously sized primary suite features a walk-in closet and an en-suite bath, while two additional bedrooms and baths provide plenty of space for family and guests. Recent upgrades include new windows and updated electrical sockets, offering both efficiency and peace of mind. Outside is where the magic happens—step into your own private oasis with a sparkling in-ground fiberglass pool surrounded by a cool deck that stays comfortable underfoot. Whether you're hosting a summer BBQ, lounging with a book, or enjoying an evening swim under the stars, this backyard retreat was made for Florida living. Set in a prime location just minutes from shopping, dining, parks, and Tampa International Airport, this home truly has it all. Don’t miss your chance to own a piece of paradise in Golfwood Estates—schedule your private showing today!
Sold for $385,000
$385,000
4807 SIERRA MADRE DRIVE, TAMPA, FL 33634
3beds
1,512sqft
Single Family Residence
Built in 1971
7,504 Square Feet Lot
$377,000 Zestimate®
$255/sqft
$2,970 Estimated rent
Home value
$377,000
$347,000 - $411,000
$2,970/mo
Zestimate® history
Owner options
List your home for rent
$2,970/mo
Rent Zestimate®
Find your next renter with Zillow Rental Manager. Plus, with online applications, you can quickly screen prospective tenants – for free.
$2,970/mo
Rent Zestimate®
Refinance and save
$2,666/mo
Est. payment
Refinancing to a lower rate could help reduce your monthly payments and save thousands over the life of the loan.
$2,666/mo
Est. payment
Explore your selling options
Work with a Zillow partner agent
Leverage their expertise and Zillow's premium Showcase listings to get your home seen by more buyers.
Get startedList with your own agent
Get your home in front of millions of buyers by listing it on Zillow.
Learn how to do itSell it yourself
Take full control of how buyers see your home on Zillow by listing For Sale by Owner (FSBO).
List your homeWhat's special
Private oasisSparkling in-ground fiberglass poolEn-suite bathBackyard retreatCool deckNatural lightWindow treatments
Zillow last checked:
Listing updated:
Listed by:
Orlando Ayala 813-215-7838,
54 REALTY LLC 813-435-5411
Bought with:
Yari Balmaseda, 3438061
BALMASEDA & ASSOCIATES INC
Source: Stellar MLS,MLS#: TB8405127 Originating MLS: West Pasco
Originating MLS: West Pasco
Facts & features
Interior
Bedrooms & bathrooms
- Bedrooms: 3
- Bathrooms: 3
- Full bathrooms: 3
Rooms
- Room types: Den/Library/Office
Primary bedroom
- Features: Built-in Closet
- Level: First
- Area: 167.58 Square Feet
- Dimensions: 13.3x12.6
Bedroom 1
- Features: Built-in Closet
- Level: First
- Area: 115.14 Square Feet
- Dimensions: 10.1x11.4
Bedroom 2
- Features: Built-in Closet
- Level: First
- Area: 103.02 Square Feet
- Dimensions: 10.1x10.2
Primary bathroom
- Level: First
- Area: 33.3 Square Feet
- Dimensions: 7.4x4.5
Primary bathroom
- Level: First
- Area: 17.26 Square Feet
- Dimensions: 4.2x4.11
Primary bathroom
- Level: First
- Area: 21.78 Square Feet
- Dimensions: 5.3x4.11
Bathroom 1
- Level: First
- Area: 59.22 Square Feet
- Dimensions: 6.5x9.11
Dining room
- Level: First
- Area: 109.2 Square Feet
- Dimensions: 9.1x12
Family room
- Level: First
- Area: 238.62 Square Feet
- Dimensions: 12.3x19.4
Kitchen
- Level: First
- Area: 74.62 Square Feet
- Dimensions: 9.1x8.2
Living room
- Level: First
- Area: 180.92 Square Feet
- Dimensions: 13.8x13.11
Utility room
- Level: First
- Area: 128.48 Square Feet
- Dimensions: 9.8x13.11
Heating
- Central
Cooling
- Central Air
Appliances
- Included: Microwave, Range, Refrigerator
- Laundry: Inside
Features
- Ceiling Fan(s), Living Room/Dining Room Combo, Walk-In Closet(s)
- Flooring: Carpet, Tile
- Windows: Window Treatments
- Has fireplace: No
Interior area
- Total structure area: 1,977
- Total interior livable area: 1,512 sqft
Property
Features
- Levels: One
- Stories: 1
- Patio & porch: Covered, Front Porch
- Exterior features: Awning(s), Lighting
- Has private pool: Yes
- Pool features: Deck, Fiberglass, In Ground
- Fencing: Vinyl
Lot
- Size: 7,504 Square Feet
Details
- Parcel number: U0129170E200000600010.0
- Zoning: RSC-9
- Special conditions: None
Construction
Type & style
- Home type: SingleFamily
- Property subtype: Single Family Residence
Materials
- Block, Concrete, Stucco
- Foundation: Block, Slab
- Roof: Shingle
Condition
- New construction: No
- Year built: 1971
Utilities & green energy
- Sewer: Public Sewer
- Water: Public
- Utilities for property: BB/HS Internet Available, Cable Available, Cable Connected, Electricity Available, Electricity Connected, Other, Phone Available, Sewer Available, Sewer Connected, Water Available, Water Connected
Community & HOA
Community
- Pet fee: $0 monthly
- Subdivision: GOLFWOOD ESTATES UNIT 11
HOA
- Has HOA: No
Location
- Region: Tampa
Financial & listing details
- Price per square foot: $255/sqft
- Tax assessed value: $327,794
- Annual tax amount: $1,351
- Date on market: 7/16/2025
- Cumulative days on market: 11 days
- Listing terms: Cash,Conventional,FHA,VA Loan
- Ownership: Fee Simple
- Total actual rent: 0
- Electric utility on property: Yes
- Road surface type: Paved
Price history
| Date | Event | Price |
|---|---|---|
| 8/29/2025 | Sold | $385,000$255/sqft |
Source:  Stellar MLS #TB8405127 Report a problem Stellar MLS #TB8405127 Report a problem | ||
| 7/28/2025 | Pending sale | $385,000$255/sqft |
Source: Stellar MLS #TB8405127 Report a problem | ||
| 7/17/2025 | Listed for sale | $385,000$255/sqft |
Source: Stellar MLS #TB8405127 Report a problem | ||
Public tax history
| Year | Property taxes | Tax assessment |
|---|---|---|
| 2025 | $1,441 +6.7% | $327,794 +259.6% |
| 2024 | $1,351 +5.3% | $91,158 +3% |
| 2023 | $1,282 +3.8% | $88,503 +3% |
| 2022 | $1,235 +2.6% | $85,925 +3% |
| 2021 | $1,204 +6.4% | $83,422 +1.4% |
| 2020 | $1,131 +7.5% | $82,270 +2.3% |
| 2019 | $1,053 | $80,420 +1.9% |
| 2018 | $1,053 +4.9% | $78,921 -44% |
| 2017 | $1,003 +2.6% | $140,980 +86.2% |
| 2016 | $978 +3.4% | $75,708 +0.7% |
| 2015 | $945 +3.7% | $75,182 +5.1% |
| 2014 | $912 | $71,554 +1.5% |
| 2013 | $912 -2.2% | $70,497 +1.7% |
| 2012 | $932 -6.2% | $69,319 -8.5% |
| 2011 | $993 +3% | $75,721 +1.5% |
| 2010 | $964 +1.9% | $74,602 +2.7% |
| 2009 | $946 +1% | $72,641 +0.1% |
| 2008 | $937 -7% | $72,568 +3% |
| 2007 | $1,008 -14.6% | $70,454 +2.5% |
| 2006 | $1,180 +1.1% | $68,736 +3% |
| 2005 | $1,167 | $66,734 +3% |
| 2004 | -- | $64,790 +1.9% |
| 2003 | -- | $63,582 +2.4% |
| 2002 | -- | $62,092 +1.6% |
| 2001 | -- | $61,114 +2.4% |
| 2000 | $1,055 | $59,709 |
Find assessor info on the county website
Neighborhood: Town 'n' Country
Nearby homes
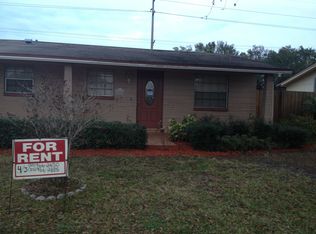
- $399,3004 bd2 ba1.4k sqft4805 Sierra Madre Dr, Tampa, FL 33634Off Market
- $329,3002 bd2 ba1.3k sqft4811 Sierra Madre Dr, Tampa, FL 33634Off Market
- $402,0004 bd2 ba1.2k sqft4803 Sierra Madre Dr, Tampa, FL 33634Sold

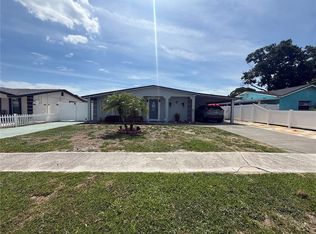
- $399,9994 bd3 ba1.2k sqft4808 Sierra Madre Dr, Tampa, FL 33634For Sale
- $357,7003 bd2 ba1.2k sqft4810 Sierra Madre Dr, Tampa, FL 33634Off Market
- $441,4003 bd2 ba2.5k sqft4806 Sierra Madre Dr, Tampa, FL 33634Off Market
- $279,5002 bd1 ba984 sqft4812 Sierra Madre Dr, Tampa, FL 33634Off Market
- $368,6003 bd1 ba1.2k sqft4813 Sierra Madre Dr, Tampa, FL 33634Off Market
Nearby schools
GreatSchools rating
- 5/10Dickenson Elementary SchoolGrades: PK-5Distance: 1 mi
- 3/10Webb Middle SchoolGrades: 6-8Distance: 1.1 mi
- 3/10Jefferson High SchoolGrades: 9-12Distance: 3.1 mi
Schools provided by the listing agent
- Elementary: Dickenson-HB
- Middle: Webb-HB
- High: Jefferson
Source: Stellar MLS. This data may not be complete. We recommend contacting the local school district to confirm school assignments for this home.
Get a cash offer in 3 minutes
Find out how much your home could sell for in as little as 3 minutes with a no-obligation cash offer.
Estimated market value
$377,000
Get a cash offer in 3 minutes
Find out how much your home could sell for in as little as 3 minutes with a no-obligation cash offer.
Estimated market value
$377,000
- Florida
- Hillsborough County
- Tampa
- 33634
- Town 'n' Country
- 4807 SIERRA MADRE DRIVE
Nearby cities
Nearby neighborhoods
Nearby zip codes
Other Tampa Topics
