Skip main navigation
Sold for $314,495
  • $314,495

    4807 Sussex Dr, Shepherdsville, KY 40165

    3beds
    2,136sqft
    Single Family Residence
    Built in 1987
    0.96 Acres Lot
    $319,700 Zestimate®
    $147/sqft
    $2,125 Estimated rent

    Home value

    $319,700

    $278,000 - $364,000

    $2,125/mo

    Zestimate® history
    Loading
    Loading...

    Owner options

    List your home for rent

    $2,125/mo

    Rent Zestimate®

    Find your next renter with Zillow Rental Manager. Plus, with online applications, you can quickly screen prospective tenants – for free.

    Learn more

    $2,125/mo

    Rent Zestimate®

    Refinance and save

    $2,210/mo

    Est. payment

    Refinancing to a lower rate could help reduce your monthly payments and save thousands over the life of the loan.

    See today's rates

    $2,210/mo

    Est. payment

    Explore your selling options

    Work with a Zillow partner agent

    Leverage their expertise and Zillow's premium Showcase listings to get your home seen by more buyers.

    Get started

    List with your own agent

    Get your home in front of millions of buyers by listing it on Zillow.

    Learn how to do it

    Sell it yourself

    Take full control of how buyers see your home on Zillow by listing For Sale by Owner (FSBO).

    List your home

    What's special

    Cobblestone firepitDining areaHuge new deckLoads of storageOpen conceptLarge roomsHome office
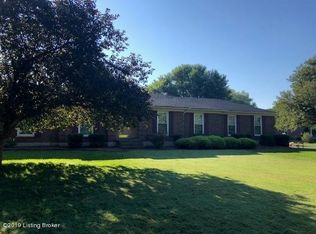
    Awesome opportunity. Sprawling 3 BR, 2 BA, 1 story ranch on fenced, private < 1 acre corner lot in the quiet, desirable, Fox Chase community, minutes from I-65, allowing easy access to Jefferson Co. Move-In ready and allowing easy Up-Side, increased value potential for sweat equity. New front door enters to large rooms w/ smooth, durable, LVP and hardwood floors, and an open concept, split plan (common areas on one side of the home; Bedrooms on the other side). Great room w/ cathedral-vaulted, beamed ceiling, cozy (decorative) fireplace hearth and tall windows, looking out on huge, new deck, which wraps around Above-Ground pool (w/ new filter and liner). Large kitchen w/ center island, dining area, and new dishwasher, flows out new rear door to park-like yard (w/ cobblestone firepit, Large kitchen w/ center island, dining area, and new dishwasher, flows out new rear door to park-like yard (w/ cobblestone firepit,and shed). Home office has stylish, sliding double barn doors. Primary Bathroom w/ dual-sink basin vanity, separate shower and jet tub. Loads of storage via 2 walk-in closets and floored attic, accessible via staircase in attached garage). < 3 yr old roof. Home is "Sold As Is", subject to (at buyers' option) buyers' inspections - Sellers to do no repairs. Lovely, spacious home in a great area at an unbeatable price - best to hurry on this one.

    Zillow last checked:

    Listing updated:

    Listed by:

    Christopher R Eagan 502-649-8381,

    Eagan Realty Group,

    Allison J Scott-Eagan 502-649-8381

    Bought with:

    Christopher R Eagan, 195789

    Eagan Realty Group

    Source: Metro Search Inc. LLC DBA Apex MLS,MLS#: 1703090MLS Logo

    Facts & features

    Interior

    Bedrooms & bathrooms
    • Bedrooms: 3
    • Bathrooms: 2
    • Full bathrooms: 2
    Primary bedroom
    • Level: First
    Bedroom
    • Level: First
    Bedroom
    • Level: First
    Primary bathroom
    • Level: First
    Full bathroom
    • Level: First
    Dining area
    • Level: First
    Family room
    • Level: First
    Great room
    • Level: First
    Kitchen
    • Level: First
    Laundry
    • Level: First
    Office
    • Level: First
    Heating
    • Natural Gas
    Cooling
    • Central Air
    Features
    • Basement: None
    • Number of fireplaces: 1
    Interior area
    • Total structure area: 2,136
    • Total interior livable area: 2,136 sqft
    • Finished area above ground: 2,136
    • Finished area below ground: 0

    Property

    Parking
    • Total spaces: 2
    • Parking features: Attached, Entry Front, Driveway
    • Attached garage spaces: 2
    • Has uncovered spaces: Yes
    Features
    • Stories: 1
    • Patio & porch: Deck, Porch
    • Exterior features: See Remarks
    • Has private pool: Yes
    • Pool features: Above Ground
    • Fencing: Privacy,Full,Wood
    Lot
    • Size: 0.96 Acres
    • Dimensions: 163 x 256
    • Features: Corner Lot, See Remarks, Level
    Details
    • Parcel number: 044NW018001

    Construction

    Type & style
    • Home type: SingleFamily
    • Architectural style: Ranch
    • Property subtype: Single Family Residence
    Materials
    • Vinyl Siding, Wood Frame, Brick Veneer, Brick
    • Foundation: Crawl Space, Concrete Perimeter
    • Roof: Shingle
    Condition
    • Year built: 1987

    Utilities & green energy

    • Sewer: Septic Tank
    • Water: Public
    • Utilities for property: Electricity Connected, Natural Gas Connected

    Community & HOA

    Community
    • Subdivision: Fox Chase
    HOA
    • Has HOA: Yes
    • HOA fee: $300 annually
    Location
    • Region: Shepherdsville

    Financial & listing details

    • Price per square foot: $147/sqft
    • Tax assessed value: $334,000
    • Annual tax amount: $3,837
    • Date on market: 11/11/2025
    • Electric utility on property: Yes

    Price history

    DateEventPrice
    12/11/2025Sold$314,495$147/sqft
    Source: Metro Search Inc. LLC DBA Apex MLS #1703090 Report a problem
    11/18/2025Pending sale$314,495$147/sqft
    Source: Metro Search Inc. LLC DBA Apex MLS #1703090 Report a problem
    11/10/2025Price change$314,495-4.7%$147/sqft
    Source: Metro Search Inc. LLC DBA Apex MLS #1701365 Report a problem
    11/3/2025Price change$329,999-5.7%$154/sqft
    Source: Metro Search Inc. LLC DBA Apex MLS #1701365 Report a problem
    10/21/2025Listed for sale$349,900-5.4%$164/sqft
    Source: Metro Search Inc. LLC DBA Apex MLS #1701365 Report a problem
    10/21/2025Listing removed$370,000$173/sqft
    Source: Metro Search Inc. LLC DBA Apex MLS #1693833 Report a problem
    10/18/2025Listed for sale$370,000+2.8%$173/sqft
    Source: Metro Search Inc. LLC DBA Apex MLS #1693833 Report a problem
    10/13/2025Contingent$360,000$169/sqft
    Source: Metro Search Inc. LLC DBA Apex MLS #1693833 Report a problem
    9/15/2025Price change$360,000-2.7%$169/sqft
    Source: Metro Search Inc. LLC DBA Apex MLS #1693833 Report a problem
    8/31/2025Price change$369,950-1.3%$173/sqft
    Source: Metro Search Inc. LLC DBA Apex MLS #1693833 Report a problem
    8/10/2025Listed for sale$374,950+12.3%$176/sqft
    Source: Metro Search Inc. LLC DBA Apex MLS #1693833 Report a problem
    2/24/2023Sold$334,000-0.9%$156/sqft
    Source: Metro Search Inc. LLC DBA Apex MLS #1624812 Report a problem
    1/24/2023Pending sale$337,000$158/sqft
    Source: Metro Search Inc. LLC DBA Apex MLS #1624812 Report a problem
    11/2/2022Price change$337,000-2.9%$158/sqft
    Source: Metro Search Inc. LLC DBA Apex MLS #1624812 Report a problem
    10/24/2022Listed for sale$347,000$162/sqft
    Source: Metro Search Inc. LLC DBA Apex MLS #1624812 Report a problem

    Public tax history

    YearProperty taxesTax assessment
    2025$3,837 -0.9%$334,000
    2024$3,870 +61.9%$334,000 +61.7%
    2023$2,391 -1%$206,592
    2022$2,416 -0.2%$206,592
    2021$2,420 $206,592
    2020-- $206,592 +13.8%
    2019$2,086 -1.9%$181,500
    2018$2,127 +10.4%$181,500
    2017$1,926 $181,500
    2016$1,926 $181,500
    2015$1,926 +7.4%$181,500
    2014$1,793 $181,500
    2011-- $181,500 -18.4%
    2010-- $222,394
    2009-- $222,394
    2007-- $222,394
    2006-- $222,394 +18.4%
    2005-- $187,865
    Find assessor info on the county website

    Neighborhood: 40165

    Nearby schools

    GreatSchools rating
    Sell for more on Zillow
    Get a Zillow Showcase℠ listing at no additional cost and you could sell for .
    $319,700
    2% more
    +$6,394
    With Zillow Showcase(estimated)
    $326,094
    Sell for more on Zillow
    Get a Zillow Showcase℠ listing at no additional cost and you could sell for .
    $319,700
    2% more
    +$6,394
    With Zillow Showcase(estimated)
    $326,094