Skip main navigation
Sold for $450,000
  • $450,000

    4807 Thonotosassa Rd, Plant City, FL 33565

    3beds
    2,112sqft
    Single Family Residence
    Built in 2004
    1 Acres Lot
    $503,700 Zestimate®
    $213/sqft
    $2,645 Estimated rent

    Home value

    $503,700

    $479,000 - $529,000

    $2,645/mo

    Zestimate® history
    Loading
    Loading...

    Owner options

    List your home for rent

    $2,645/mo

    Rent Zestimate®

    Find your next renter with Zillow Rental Manager. Plus, with online applications, you can quickly screen prospective tenants – for free.

    Learn more

    $2,645/mo

    Rent Zestimate®

    Refinance and save

    $3,127/mo

    Est. payment

    Refinancing to a lower rate could help reduce your monthly payments and save thousands over the life of the loan.

    See today's rates

    $3,127/mo

    Est. payment

    Explore your selling options

    Work with a Zillow partner agent

    Leverage their expertise and Zillow's premium Showcase listings to get your home seen by more buyers.

    Get started

    List with your own agent

    Get your home in front of millions of buyers by listing it on Zillow.

    Learn how to do it

    Sell it yourself

    Take full control of how buyers see your home on Zillow by listing For Sale by Owner (FSBO).

    List your home

    What's special

    Master bedroomsEnsuite bathroomLaminate flooring
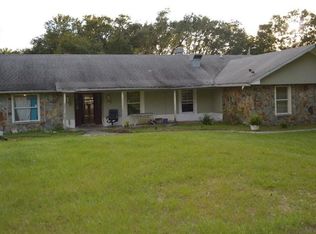
    This Beautiful & spacious 3/2.5 home has 2 master suites. One of which has a ensuite bathroom that is accessible for the physcically challenged Granite counter tops throughout. Covered patio and lanai. It not only has a two gargage garage ,but it also has a 2 car cover carport and an above ground pool. Bedrooms are laminate flooring and the rest of the home has beautiful woodlike ceremic tile. Both master bedrooms and living have out frenchdoors to lanai. The Roof, A/C , well pump and water softner are less than 4 years old. The Bell & Pole,,wooden swing and mounted tv's do not convey with property. Interior picture to be added soon. Adjacent vacant property with great 40" x 60' workshop is being sold by seller also. Seller would like both to be sold together. See the MLS T3462019. Closingng to be scheduled 45-60 days from acceptid offer.

    Zillow last checked:

    Listing updated:

    Listing Provided by:

    Deborah Kaiser 813-966-4607,

    KELLER WILLIAMS SUBURBAN TAMPA 813-684-9500,

    Dolores Dean 813-928-4870,

    KELLER WILLIAMS SUBURBAN TAMPA

    Bought with:

    Non-Member Agent

    STELLAR NON-MEMBER OFFICE

    Source: Stellar MLS,MLS#: T3461994MLS LogoOriginating MLS: Tampa

    Facts & features

    Interior

    Bedrooms & bathrooms
    • Bedrooms: 3
    • Bathrooms: 3
    • Full bathrooms: 2
    • 1/2 bathrooms: 1
    Other
    • Features: Handicapped Accessible, Walk-In Closet(s)
    • Level: First
    • Dimensions: 14x16
    Primary bedroom
    • Features: En Suite Bathroom, Walk-In Closet(s)
    • Level: First
    • Dimensions: 14x16
    Bedroom 3
    • Features: Built-in Closet
    • Level: First
    • Dimensions: 14x11
    Dining room
    • Level: First
    • Dimensions: 11x11
    Kitchen
    • Features: Granite Counters
    • Level: First
    • Dimensions: 12x10
    Living room
    • Level: First
    • Dimensions: 18x16
    Heating
    • Heat Pump
    Cooling
    • Central Air
    Appliances
    • Included: Dishwasher, Disposal, Microwave, Range, Range Hood, Refrigerator
    Features
    • Ceiling Fan(s), L Dining, Primary Bedroom Main Floor
    • Flooring: Ceramic Tile
    • Has fireplace: No
    Interior area
    • Total structure area: 4,035
    • Total interior livable area: 2,112 sqft

    Property

    Parking
    • Total spaces: 4
    • Parking features: Garage - Attached, Carport
    • Attached garage spaces: 2
    • Carport spaces: 2
    • Covered spaces: 4
    Features
    • Levels: One
    • Stories: 1
    • Patio & porch: Covered, Front Porch, Patio
    • Exterior features: Private Mailbox
    • Has private pool: Yes
    • Pool features: Above Ground
    • Fencing: Fenced
    Lot
    • Size: 1 Acres
    • Features: In County
    • Residential vegetation: Mature Landscaping, Oak Trees
    Details
    • Parcel number: A0817970600
    • Zoning: ASC-1
    • Special conditions: None

    Construction

    Type & style
    • Home type: SingleFamily
    • Property subtype: Single Family Residence
    Materials
    • Block
    • Foundation: Concrete Perimeter
    • Roof: Shingle
    Condition
    • Completed
    • New construction: No
    • Year built: 2004

    Utilities & green energy

    • Sewer: Septic Tank
    • Water: Well
    • Utilities for property: Cable Connected, Electricity Connected

    Community & neighborhood

    Location
    • Region: Plant City
    • Subdivision: UNPLATTED

    HOA & financial

    HOA
    • Has HOA: No
    Other fees
    • Pet fee: $0 monthly
    Other financial information
    • Total actual rent: 0

    Other

    Other facts
    • Listing terms: Cash,Conventional,FHA
    • Ownership: Fee Simple
    • Road surface type: Gravel

    Price history

    DateEventPrice
    10/13/2023Sold$450,000-24.9%$213/sqft
    Source: Stellar MLS #T3461994 Report a problem
    9/22/2023Pending sale$599,000$284/sqft
    Source: Stellar MLS #T3461994 Report a problem
    8/17/2023Price change$599,000-3.4%$284/sqft
    Source: Stellar MLS #T3461994 Report a problem
    7/31/2023Listed for sale$620,000$294/sqft
    Source: Stellar MLS #T3461994 Report a problem

    Public tax history

    YearProperty taxesTax assessment
    2025$8,324 +5.3%$420,852 0%
    2024$7,908 +179%$420,941 +144.1%
    2023$2,835 +6.5%$172,471 +3%
    2022$2,662 +1.5%$167,448 +3%
    2021$2,622 +3.4%$162,571 +1.4%
    2020$2,537 +16.3%$160,326 +10.7%
    2019$2,182 $144,765 +1.9%
    2018$2,182 +2.5%$142,066 -29.6%
    2017$2,128 +1.7%$201,664 +48%
    2016$2,092 +1.4%$136,282 +0.7%
    2015$2,063 +0.2%$135,335 +0.8%
    2014$2,060 $134,261 +1.5%
    2013$2,060 +0.6%$132,277 +1.7%
    2012$2,048 -5%$130,066 -3.8%
    2011$2,157 -9.9%$135,209 -8.6%
    2010$2,394 -16.8%$147,970 -13.8%
    2009$2,878 -10.6%$171,621 -8.7%
    2008$3,220 -6.4%$187,872 +0.9%
    2007$3,442 -5.3%$186,111 +2.5%
    2006$3,636 +0.1%$181,611 +3%
    2005$3,633 $176,321 +515.3%
    2004-- $28,658 -20.3%
    2003-- $35,937
    2002-- $35,937
    2001-- $35,937
    2000$866 $35,937

    Find assessor info on the county website

    Neighborhood: 33565

    Nearby schools

    GreatSchools rating
    Schools provided by the listing agent
    • Elementary: Cork-HB
    • Middle: Tomlin-HB
    • High: Strawberry Crest High School

    Source: Stellar MLS. This data may not be complete. We recommend contacting the local school district to confirm school assignments for this home.

    Get a cash offer in 3 minutes
    Find out how much your home could sell for in as little as 3 minutes with a no-obligation cash offer.
    Estimated market value
    $503,700
    Get a cash offer in 3 minutes
    Find out how much your home could sell for in as little as 3 minutes with a no-obligation cash offer.
    Estimated market value
    $503,700