Country Club Living with Classic Charm Welcome to life on the fairway, where mornings begin with coffee by the 4th tee box and evenings are spent unwinding on nearly half an acre of golf-side paradise. This sprawling, 5,000+ sq. ft. ranch home is more than just a place to live; it's a grand canvas of country club lifestyle waiting for your unique touch. Inside, the chef's kitchen brings you a mix of cherry and cream cabinetry, granite countertops, and an island that practically begs for a charcuterie board. The primary suite is a classic retreat, complete with spa-like bathroom features and a walk-in closet roomy enough to store your best golf gear-and maybe a few "vintage" items ready for their own update. There is the fun side of life here: two fireplaces for the coziest of nights, a theater area for movie marathons, and a pool table zone for when you're feeling competitive... when perhaps your golf game may have been "subpar" . Walk out of the sliding doors of the fully finished lower level to a private patio ready set on the fairway for summer and fall BBQs, a spacious dog run for your four-legged caddy, and a gorgeous views that opens right up to walking on the course. You may never need to buy a golf ball again! This isn't just a home; it's the ultimate clubhouse of possibilities. Here's your chance to live the country club lifestyle with charm, character, and a healthy dose of "make it yours" magic.
Closed
$462,000
4807 Torrey Pines Ct, Davenport, IA 52807
4beds
2,894sqft
Single Family Residence
Built in 1979
0.35 Acres Lot
$487,000 Zestimate®
$160/sqft
$3,311 Estimated rent
Home value
$487,000
$448,000 - $531,000
$3,311/mo
Zestimate® history
Owner options
List your home for rent
$3,311/mo
Rent Zestimate®
Find your next renter with Zillow Rental Manager. Plus, with online applications, you can quickly screen prospective tenants – for free.
$3,311/mo
Rent Zestimate®
Refinance and save
$3,084/mo
Est. payment
Refinancing to a lower rate could help reduce your monthly payments and save thousands over the life of the loan.
$3,084/mo
Est. payment
Explore your selling options
Work with a Zillow partner agent
Leverage their expertise and Zillow's premium Showcase listings to get your home seen by more buyers.
Get startedList with your own agent
Get your home in front of millions of buyers by listing it on Zillow.
Learn how to do itSell it yourself
Take full control of how buyers see your home on Zillow by listing For Sale by Owner (FSBO).
List your homeWhat's special
Zillow last checked:
Listing updated:
Listed by:
Molly Mekus 563-202-0433,
QC Reserve - Real Broker, LLC
Bought with:
Amanda Nelson
RE/MAX Concepts Bettendorf
Source: MRED as distributed by MLS GRID,MLS#: QC4258034
Facts & features
Interior
Bedrooms & bathrooms
- Bedrooms: 4
- Bathrooms: 5
- Full bathrooms: 3
- 1/2 bathrooms: 2
Primary bedroom
- Features: Flooring (Carpet)
- Level: Main
- Area: 220 Square Feet
- Dimensions: 11x20
Primary bedroom
- Features: Flooring (Carpet), Bathroom (Full)
- Level: Main
- Area: 220 Square Feet
- Dimensions: 11x20
Bedroom 2
- Features: Flooring (Carpet)
- Level: Main
- Area: 143 Square Feet
- Dimensions: 11x13
Bedroom 2
- Features: Flooring (Carpet)
- Level: Main
- Area: 143 Square Feet
- Dimensions: 11x13
Bedroom 3
- Features: Flooring (Carpet)
- Level: Main
- Area: 132 Square Feet
- Dimensions: 11x12
Bedroom 3
- Features: Flooring (Carpet)
- Level: Main
- Area: 132 Square Feet
- Dimensions: 11x12
Bedroom 3
- Features: Flooring (Carpet)
- Level: Main
- Area: 132 Square Feet
- Dimensions: 11x12
Bedroom 4
- Features: Flooring (Carpet)
- Level: Main
- Area: 180 Square Feet
- Dimensions: 9x20
Bedroom 4
- Features: Flooring (Carpet)
- Level: Main
- Area: 180 Square Feet
- Dimensions: 9x20
Other
- Features: Flooring (Carpet)
- Level: Basement
- Area: 506 Square Feet
- Dimensions: 23x22
Other
- Features: Flooring (Carpet)
- Level: Main
- Area: 280 Square Feet
- Dimensions: 8x35
Dining room
- Features: Flooring (Hardwood)
- Level: Main
- Area: 168 Square Feet
- Dimensions: 12x14
Dining room
- Features: Flooring (Hardwood)
- Level: Main
- Area: 168 Square Feet
- Dimensions: 12x14
Family room
- Features: Flooring (Carpet)
- Level: Basement
- Area: 450 Square Feet
- Dimensions: 15x30
Family room
- Features: Flooring (Carpet)
- Level: Basement
- Area: 450 Square Feet
- Dimensions: 15x30
Great room
- Features: Flooring (Hardwood)
- Level: Main
- Area: 221 Square Feet
- Dimensions: 13x17
Great room
- Features: Flooring (Hardwood)
- Level: Main
- Area: 221 Square Feet
- Dimensions: 13x17
Kitchen
- Features: Flooring (Hardwood)
- Level: Main
- Area: 253 Square Feet
- Dimensions: 11x23
Kitchen
- Features: Kitchen (Eating Area-Table Space, Island), Flooring (Hardwood)
- Level: Main
- Area: 253 Square Feet
- Dimensions: 11x23
Laundry
- Features: Flooring (Tile)
- Level: Main
- Area: 56 Square Feet
- Dimensions: 7x8
Laundry
- Features: Flooring (Tile)
- Level: Main
- Area: 56 Square Feet
- Dimensions: 7x8
Living room
- Features: Flooring (Carpet)
- Level: Main
- Area: 255 Square Feet
- Dimensions: 15x17
Living room
- Features: Flooring (Carpet)
- Level: Main
- Area: 255 Square Feet
- Dimensions: 15x17
Office
- Features: Flooring (Carpet)
- Level: Main
- Area: 99 Square Feet
- Dimensions: 9x11
Office
- Features: Flooring (Carpet)
- Level: Main
- Area: 99 Square Feet
- Dimensions: 9x11
Recreation room
- Features: Flooring (Carpet)
- Level: Basement
- Area: 570 Square Feet
- Dimensions: 15x38
Recreation room
- Features: Flooring (Carpet)
- Level: Basement
- Area: 570 Square Feet
- Dimensions: 15x38
Recreation room
- Features: Flooring (Carpet)
- Level: Basement
- Area: 570 Square Feet
- Dimensions: 15x38
Heating
- Forced Air
Cooling
- Central Air
Appliances
- Included: Dishwasher, Dryer, Microwave, Range, Refrigerator, Washer, Gas Water Heater
Features
- Basement: Finished,Egress Window,Full
- Number of fireplaces: 2
- Fireplace features: Gas Log, Family Room, Great Room
Interior area
- Total interior livable area: 2,894 sqft
Property
Parking
- Total spaces: 3
- Parking features: Yes, Attached, Garage
- Attached garage spaces: 3
Features
- Patio & porch: Patio
Lot
- Size: 0.35 Acres
- Dimensions: 105 x 142
- Features: Cul-De-Sac, Level, On Golf Course
Details
- Parcel number: Y043325
Construction
Type & style
- Home type: SingleFamily
- Architectural style: Ranch
- Property subtype: Single Family Residence
Materials
- Aluminum Siding
Condition
- New construction: No
- Year built: 1979
Utilities & green energy
- Sewer: Public Sewer
- Water: Public
Community & HOA
Community
- Subdivision: Fry
HOA
- Amenities included: Golf Course
Location
- Region: Davenport
Financial & listing details
- Price per square foot: $160/sqft
- Tax assessed value: $545,330
- Annual tax amount: $8,782
- Date on market: 12/30/2025
- Listing terms: Conventional
Price history
| Date | Event | Price |
|---|---|---|
| 5/16/2025 | Sold | $462,000-7.6%$160/sqft |
Source:  MRED as distributed by MLS GRID #QC4258034 Report a problem MRED as distributed by MLS GRID #QC4258034 Report a problem | ||
| 4/1/2025 | Contingent | $499,900$173/sqft |
Source:  RMLS Alliance as distributed by MLS GRID #QC4258034 Report a problem RMLS Alliance as distributed by MLS GRID #QC4258034 Report a problem | ||
| 1/30/2025 | Price change | $499,900-2%$173/sqft |
Source: RMLS Alliance as distributed by MLS GRID #QC4258034 Report a problem | ||
| 12/11/2024 | Price change | $509,900-1.9%$176/sqft |
Source: RMLS Alliance as distributed by MLS GRID #QC4258034 Report a problem | ||
| 11/25/2024 | Listed for sale | $519,900$180/sqft |
Source: RMLS Alliance as distributed by MLS GRID #QC4258034 Report a problem | ||
| 11/16/2024 | Contingent | $519,900$180/sqft |
Source: RMLS Alliance as distributed by MLS GRID #QC4258034 Report a problem | ||
| 11/2/2024 | Listed for sale | $519,900+30%$180/sqft |
Source: RMLS Alliance as distributed by MLS GRID #QC4258034 Report a problem | ||
| 11/26/2019 | Listing removed | $2,550$1/sqft |
Source: Zillow Rental Manager Report a problem | ||
| 10/9/2019 | Listed for rent | $2,550-1.9%$1/sqft |
Source: Zillow Rental Manager Report a problem | ||
| 10/9/2019 | Listing removed | $399,999$138/sqft |
Source: Keller Williams Realty Greater Quad Cities #QC4202969 Report a problem | ||
| 9/30/2019 | Price change | $399,999-8.9%$138/sqft |
Source: Keller Williams Realty Greater Quad Cities #QC4202969 Report a problem | ||
| 8/30/2019 | Listed for sale | $439,000-2.2%$152/sqft |
Source: Keller Williams Realty Greater Quad Cities #QC4202969 Report a problem | ||
| 7/13/2019 | Listing removed | $2,600$1/sqft |
Source: Dependable Property Management, LLC Report a problem | ||
| 5/18/2019 | Listed for rent | $2,600+2%$1/sqft |
Source: Dependable Property Management, LLC Report a problem | ||
| 7/27/2018 | Listing removed | $2,550$1/sqft |
Source: Relocation Reps, LLC Report a problem | ||
| 7/24/2018 | Listing removed | $449,000$155/sqft |
Source: Mel Foster Co. Inc. of Iowa & Illinois - Mel Foster Co. I-74 #4193838 Report a problem | ||
| 7/15/2018 | Price change | $449,000-4.3%$155/sqft |
Source: Mel Foster Co. Inc. of Iowa & Illinois - Mel Foster Co. I-74 #4193838 Report a problem | ||
| 6/26/2018 | Listed for sale | $469,000+17.3%$162/sqft |
Source: Mel Foster Co. I74 #4193838 Report a problem | ||
| 6/11/2018 | Listed for rent | $2,550$1/sqft |
Source: Relocation Reps, LLC Report a problem | ||
| 5/7/2018 | Listing removed | $2,550$1/sqft |
Source: Relocation Reps, LLC Report a problem | ||
| 2/21/2018 | Price change | $2,550-3.8%$1/sqft |
Source: Relocation Reps, LLC Report a problem | ||
| 1/25/2018 | Price change | $2,650-1.9%$1/sqft |
Source: Relocation Reps, LLC Report a problem | ||
| 1/3/2018 | Listed for rent | $2,700+5.9%$1/sqft |
Source: Zillow Rental Manager Report a problem | ||
| 11/8/2017 | Listing removed | $2,550$1/sqft |
Source: RE/MAX RIVER CITIES #4185169 Report a problem | ||
| 10/13/2017 | Price change | $2,550-3.8%$1/sqft |
Source: RE/MAX RIVER CITIES #4185169 Report a problem | ||
| 9/18/2017 | Listed for rent | $2,650$1/sqft |
Source: RE/MAX RIVER CITIES #4185169 Report a problem | ||
| 5/22/2015 | Sold | $400,000$138/sqft |
Source: Public Record Report a problem | ||
Public tax history
| Year | Property taxes | Tax assessment |
|---|---|---|
| 2025 | $8,850 +0.8% | $545,330 +5.8% |
| 2024 | $8,782 +12.9% | $515,420 |
| 2023 | $7,776 +1.1% | $515,420 +32.1% |
| 2022 | $7,694 -1.2% | $390,210 |
| 2021 | $7,786 +2.2% | $390,210 +4.4% |
| 2020 | $7,621 -1.1% | $373,760 |
| 2019 | $7,710 -1.8% | $373,760 +2.7% |
| 2018 | $7,852 +2.1% | $363,880 |
| 2017 | $7,690 +27.7% | $363,880 +22.1% |
| 2016 | $6,022 | $298,090 -1.8% |
| 2015 | $6,022 -3% | $303,600 |
| 2014 | $6,206 +2.3% | $303,600 |
| 2013 | $6,068 | -- |
| 2012 | $6,068 +44.8% | $255,400 |
| 2009 | $4,190 +4.6% | $255,400 |
| 2008 | $4,004 -2.5% | $255,400 |
| 2007 | $4,106 +1.2% | -- |
| 2006 | $4,058 -0.5% | -- |
| 2005 | $4,078 -15.4% | -- |
| 2003 | $4,822 +1.3% | -- |
| 2002 | $4,762 +3.2% | -- |
| 2001 | $4,614 | -- |
Find assessor info on the county website
Neighborhood: 52807
Nearby homes
- $432,4004 bd4 ba2.3k sqft4817 Torrey Pines Ct, Davenport, IA 52807Off Market
- $469,2004 bd2 ba2.8k sqft4727 Torrey Pines Ct, Davenport, IA 52807Off Market
- $511,0004 bd4 ba3.1k sqft4806 Torrey Pines Ct, Davenport, IA 52807Off Market
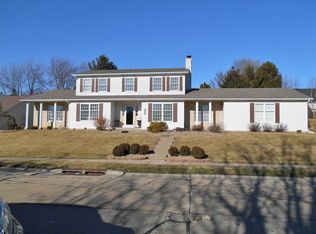
- $423,8005 bd4 ba2.2k sqft4825 Torrey Pines Ct, Davenport, IA 52807Off Market
- $548,5006 bd4 ba3.8k sqft4820 Torrey Pines Ct, Davenport, IA 52807Off Market
- $508,1004 bd4 ba2.3k sqft4717 Torrey Pines Ct, Davenport, IA 52807Off Market
- $432,3004 bd4 ba2.6k sqft4722 Torrey Pines Ct, Davenport, IA 52807Off Market
- $410,6003 bd3 ba2.2k sqft4905 Torrey Pines Ct, Davenport, IA 52807Off Market
Nearby schools
GreatSchools rating
- 5/10Grant Wood Elementary SchoolGrades: PK-5Distance: 2.6 mi
- 5/10Bettendorf Middle SchoolGrades: 6-8Distance: 2.9 mi
- 8/10Bettendorf High SchoolGrades: 9-12Distance: 2.2 mi
Schools provided by the listing agent
- Elementary: Davenport
- Middle: Davenport
- High: Bettendorf
Source: MRED as distributed by MLS GRID. This data may not be complete. We recommend contacting the local school district to confirm school assignments for this home.


Get pre-qualified for a loan
At Zillow Home Loans, we can pre-qualify you in as little as 5 minutes with no impact to your credit score.An equal housing lender. NMLS #10287.
Sell for more on Zillow
Get a Zillow Showcase℠ listing at no additional cost and you could sell for .
$487,000
2% more
+$9,740
With Zillow Showcase(estimated)
$496,740
- Iowa
- Scott County
- Davenport
- 52807
- 4807 Torrey Pines Ct
Nearby cities
Nearby neighborhoods
Nearby zip codes
Other Davenport Topics
