Skip main navigation
Sold
  • Price Unknown

    4807 W 83rd St, Prairie Village, KS 66208

    4beds
    3,293sqft
    Single Family Residence
    Built in 1970
    0.37 Acres Lot
    $780,000 Zestimate®
    $--/sqft
    $4,598 Estimated rent

    Home value

    $780,000

    $718,000 - $850,000

    $4,598/mo

    Zestimate® history
    Loading
    Loading...

    Owner options

    List your home for rent

    $4,598/mo

    Rent Zestimate®

    Find your next renter with Zillow Rental Manager. Plus, with online applications, you can quickly screen prospective tenants – for free.

    Learn more

    $4,598/mo

    Rent Zestimate®

    Refinance and save

    $550/mo

    Est. payment

    Refinancing to a lower rate could help reduce your monthly payments and save thousands over the life of the loan.

    See today's rates

    $550/mo

    Est. payment

    Explore your selling options

    Work with a Zillow partner agent

    Leverage their expertise and Zillow's premium Showcase listings to get your home seen by more buyers.

    Get started

    List with your own agent

    Get your home in front of millions of buyers by listing it on Zillow.

    Learn how to do it

    Sell it yourself

    Take full control of how buyers see your home on Zillow by listing For Sale by Owner (FSBO).

    List your home

    What's special

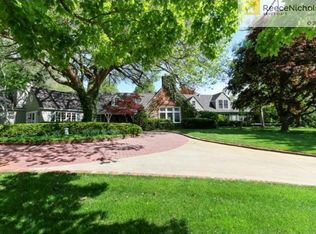
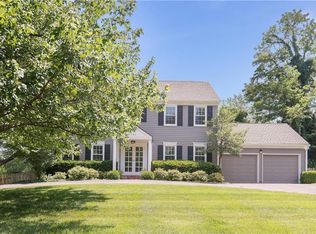
    HEFTY PRICE DROP! Enjoy the timeless curb appeal of this beautiful home set back on an oversized, estate sized lot in Prairie Village; just a couple of blocks from Corinth Shops. The oversized driveway and side entry garage showcase the large trees and gorgeous brick details of the home. Welcome into this newly remodeled and open concept floor plan...walls were removed, all new flooring throughout, fully remodeled kitchen with the wonderful addition of a large 4x6 foot island. Abundant storage, counter height seating and a quartz countertop. The main level has smooth ceilings and is light and bright with all new lighting, paint and flooring, custom cabinetry, even a new slider that leads to the lovely, treed backyard. Updated bathrooms and oversized bedrooms all with walk in closets too! The private primary suite has all new wood floors, a brick fireplace and sitting area. The bathroom is updated and there is an expandable attic space accessible through the walk in closet. The mudroom has all new custom built in cabinetry, new tile flooring and a window seat with a full bathroom. Enjoy the accessibility through a side door leading to the driveway. The basement has a kitchenette, laundry room, workspace, storage, Infrared sauna and fridge stay. This is one special place to call home.

    Zillow last checked:

    Listing updated:

    Listing Provided by:

    Stacy Foxworthy 913-832-3032,

    ReeceNichols - Leawood,

    Alexis Foxworthy 913-486-1432,

    ReeceNichols - Leawood

    Bought with:

    Becky Potter, 00248541

    ReeceNichols - Overland Park

    Source: Heartland MLS as distributed by MLS GRID,MLS#: 2501988MLS Logo

    Facts & features

    Interior

    Bedrooms & bathrooms
    • Bedrooms: 4
    • Bathrooms: 3
    • Full bathrooms: 3
    Dining room
    • Description: Eat-In Kitchen,Formal
    Heating
    • Forced Air
    Cooling
    • Electric
    Appliances
    • Laundry: In Basement, Laundry Room
    Features
    • Ceiling Fan(s), Central Vacuum, Custom Cabinets, Kitchen Island, Pantry, Walk-In Closet(s)
    • Flooring: Tile, Wood
    • Windows: Window Coverings
    • Basement: Finished,Interior Entry
    • Attic: Expandable
    • Number of fireplaces: 2
    • Fireplace features: Living Room, Master Bedroom
    Interior area
    • Total structure area: 3,293
    • Total interior livable area: 3,293 sqft
    • Finished area above ground: 2,306
    • Finished area below ground: 987

    Property

    Parking
    • Total spaces: 2
    • Parking features: Attached, Garage Door Opener, Garage Faces Side
    • Attached garage spaces: 2
    Features
    • Fencing: Partial,Wood
    Lot
    • Size: 0.37 Acres
    • Features: City Lot, Estate Lot, Level
    Details
    • Parcel number: OP715000000002
    • Special conditions: As Is

    Construction

    Type & style
    • Home type: SingleFamily
    • Architectural style: Traditional
    • Property subtype: Single Family Residence
    Materials
    • Board & Batten Siding, Brick/Mortar
    • Roof: Composition
    Condition
    • Year built: 1970

    Utilities & green energy

    • Sewer: Public Sewer
    • Water: Public

    Community & neighborhood

    Location
    • Region: Prairie Village
    • Subdivision: Stevens Estates

    HOA & financial

    HOA
    • Has HOA: Yes
    • HOA fee: $550 annually
    • Association name: Town And Country Estates

    Other

    Other facts
    • Listing terms: Cash,Conventional,FHA,VA Loan
    • Ownership: Private

    Price history

    DateEventPrice
    11/15/2024Sold--
    Source: Heartland MLS as distributed by MLS GRID #2501988 Report a problem
    10/12/2024Pending sale$650,000$197/sqft
    Source: Heartland MLS as distributed by MLS GRID #2501988 Report a problem
    10/10/2024Price change$650,000-3.7%$197/sqft
    Source: Heartland MLS as distributed by MLS GRID #2501988 Report a problem
    9/19/2024Price change$675,000-2.9%$205/sqft
    Source: Heartland MLS as distributed by MLS GRID #2501988 Report a problem
    9/6/2024Listed for sale$695,000+27.5%$211/sqft
    Source: Heartland MLS as distributed by MLS GRID #2501988 Report a problem
    11/5/2020Sold--
    Source: Heartland MLS as distributed by MLS GRID #2244619 Report a problem
    10/4/2020Pending sale$545,000$166/sqft
    Source: BHG Kansas City Homes #2244619 Report a problem
    10/1/2020Price change$545,000-9%$166/sqft
    Source: BHG Kansas City Homes #2244619 Report a problem
    9/25/2020Listed for sale$599,000$182/sqft
    Source: BHG Kansas City Homes #2244619 Report a problem

    Public tax history

    YearProperty taxesTax assessment
    2025$9,249 +11.8%$82,248 +12.7%
    2024$8,275 +2.3%$72,968 +3.1%
    2023$8,087 +12.2%$70,806 +12.2%
    2022$7,205 $63,112 +9.8%
    2021-- $57,466 -1.1%
    2020$7,065 $58,133 +6.3%
    2019-- $54,706 +12%
    2018-- $48,864 +6.3%
    2017$5,741 +10.4%$45,989 +12.2%
    2016$5,198 +3.5%$40,986 +2.8%
    2015$5,024 +10.9%$39,859 +12.2%
    2013$4,531 +0.1%$35,523 -3.5%
    2012$4,528 +2.3%$36,811 -0.8%
    2010$4,428 -4.9%$37,122 -2.3%
    2009$4,658 +2.3%$37,996 -0.8%
    2008$4,554 +5.1%$38,295 +1.2%
    2007$4,333 +10.7%$37,847 +6.1%
    2006$3,913 $35,662 +2.5%
    2005-- $34,787

    Find assessor info on the county website

    Neighborhood: Town & Country

    Nearby schools

    GreatSchools rating
    Schools provided by the listing agent
    • Elementary: Briarwood
    • Middle: Indian Hills
    • High: SM East

    Source: Heartland MLS as distributed by MLS GRID. This data may not be complete. We recommend contacting the local school district to confirm school assignments for this home.

    Get a cash offer in 3 minutes
    Find out how much your home could sell for in as little as 3 minutes with a no-obligation cash offer.
    Estimated market value
    $780,000
    Get a cash offer in 3 minutes
    Find out how much your home could sell for in as little as 3 minutes with a no-obligation cash offer.
    Estimated market value
    $780,000