Welcome to this cozy 3-bedroom, 2-bathroom home nestled in the heart of Glendale, Arizona! This remarkable property is a true gem, offering an array of features that cater to both comfort and convenience.
As you step onto the corner lot, you'll be greeted by the charming curb appeal of this residence. The desert landscaping not only enhances the beauty of the property but also reflects the natural essence of the Arizona surroundings, requiring minimal maintenance.
Inside, the home boasts an inviting and spacious split floorplan that seamlessly combines comfort and functionality. The living spaces are illuminated by an abundance of natural light, thanks to the new energy-efficient windows that have been thoughtfully installed. These windows not only brighten up the rooms but also contribute to the home's overall energy efficiency.
The heart of the home is the well-appointed kitchen, featuring updated appliances, ample counter space, and storage. It's a perfect place to whip up delicious meals and gather with loved ones. The adjacent dining area offers a great space for both intimate family dinners and entertaining guests.
A highlight of this property is the outdoor oasis it provides. Step out into the backyard, and you'll discover a private paradise. The sparkling pool offers a refreshing escape on hot Arizona days, inviting you to take a dip and relax. For those with recreational vehicles, the two RV gates provide easy access to the property, while the dedicated RV pad goes above and beyond. With water, sewer, and electric hookups, it's tailored to accommodate all your RV needs, whether it's for travel, storage, or even as a convenient secondary living space.
Located in the vibrant city of Glendale, this home also benefits from its convenient access to amenities, shopping centers, dining options, and entertainment venues. Whether you're exploring the local scene or seeking a tranquil retreat at home, this property offers the best of both worlds.
Don't miss out on the opportunity to make this exceptional 3-bedroom, 2-bathroom Glendale home with a pool, RV gates, and a host of desirable features your very own. Professional photos coming soon!
Sold for $375,000
$375,000
4807 W CHRISTY Drive, Glendale, AZ 85304
3beds
2baths
1,518sqft
Single Family Residence
Built in 1973
7,764 Square Feet Lot
$391,500 Zestimate®
$247/sqft
$2,395 Estimated rent
Home value
$391,500
$372,000 - $411,000
$2,395/mo
Zestimate® history
Owner options
List your home for rent
$2,395/mo
Rent Zestimate®
Find your next renter with Zillow Rental Manager. Plus, with online applications, you can quickly screen prospective tenants – for free.
$2,395/mo
Rent Zestimate®
Refinance and save
$2,184/mo
Est. payment
Refinancing to a lower rate could help reduce your monthly payments and save thousands over the life of the loan.
$2,184/mo
Est. payment
Explore your selling options
Work with a Zillow partner agent
Leverage their expertise and Zillow's premium Showcase listings to get your home seen by more buyers.
Get startedList with your own agent
Get your home in front of millions of buyers by listing it on Zillow.
Learn how to do itSell it yourself
Take full control of how buyers see your home on Zillow by listing For Sale by Owner (FSBO).
List your homeWhat's special
Sparkling poolRv gatesSpacious split floorplanDining optionsUpdated appliancesWell-appointed kitchenShopping centers
Zillow last checked:
Listing updated:
Listed by:
Shannon Coulter 701-471-9594,
Century 21 Northwest,
Chad Coulter 701-204-5022,
Century 21 Northwest
Bought with:
Edgar Herrera, SA697336000
A.Z. & Associates
Rodolfo Flores, SA679678000
A.Z. & Associates
Source: ARMLS,MLS#: 6598827
Facts & features
Interior
Bedrooms & bathrooms
- Bedrooms: 3
- Bathrooms: 2
Heating
- Electric
Cooling
- Central Air, Ceiling Fan(s)
Features
- High Speed Internet, Breakfast Bar, Kitchen Island, Pantry, Full Bth Master Bdrm, Laminate Counters
- Flooring: Carpet, Tile
- Windows: Double Pane Windows, ENERGY STAR Qualified Windows
- Has basement: No
Interior area
- Total structure area: 1,518
- Total interior livable area: 1,518 sqft
Property
Parking
- Total spaces: 5
- Parking features: RV Access/Parking, RV Gate, Garage Door Opener, Direct Access, Side Vehicle Entry
- Garage spaces: 2
- Uncovered spaces: 3
Features
- Stories: 1
- Patio & porch: Covered
- Exterior features: Storage, RV Hookup
- Has private pool: Yes
- Pool features: Diving Pool
- Spa features: None
- Fencing: Block
Lot
- Size: 7,764 Square Feet
- Features: Corner Lot, Gravel/Stone Front, Gravel/Stone Back
Details
- Parcel number: 14804156
Construction
Type & style
- Home type: SingleFamily
- Architectural style: Ranch
- Property subtype: Single Family Residence
Materials
- Painted, Block
- Roof: Composition
Condition
- Year built: 1973
Utilities & green energy
- Sewer: Public Sewer
- Water: City Water
Community & HOA
Community
- Subdivision: VILLA CONTESSA
HOA
- Has HOA: No
- Services included: No Fees
Location
- Region: Glendale
Financial & listing details
- Price per square foot: $247/sqft
- Tax assessed value: $329,200
- Annual tax amount: $1,057
- Date on market: 9/1/2023
- Cumulative days on market: 32 days
- Listing terms: Cash,Conventional,FHA,VA Loan
- Ownership: Fee Simple
Price history
| Date | Event | Price |
|---|---|---|
| 10/2/2023 | Sold | $375,000-6.3%$247/sqft |
Source:  ARMLS #6598827 Report a problem ARMLS #6598827 Report a problem | ||
| 9/1/2023 | Listed for sale | $400,000+199.6%$264/sqft |
Source: ARMLS #6598827 Report a problem | ||
| 5/30/2002 | Sold | $133,500$88/sqft |
Source: Public Record Report a problem | ||
Public tax history
| Year | Property taxes | Tax assessment |
|---|---|---|
| 2025 | $1,120 +3.6% | $32,920 -5.3% |
| 2024 | $1,081 +1.3% | $34,750 +253.5% |
| 2023 | $1,068 +1.1% | $9,829 -54.4% |
| 2022 | $1,057 -1% | $21,550 +8% |
| 2021 | $1,068 +1.3% | $19,960 +3.7% |
| 2020 | $1,054 +2.1% | $19,250 +22.2% |
| 2019 | $1,033 | $15,750 +8.5% |
| 2018 | $1,033 -0.3% | $14,510 +5.5% |
| 2017 | $1,036 +6.3% | $13,760 +3.3% |
| 2016 | $975 -0.7% | $13,320 +4.2% |
| 2015 | $982 | $12,780 +74.6% |
| 2014 | -- | $7,320 +27.1% |
| 2013 | -- | $5,760 -16.5% |
| 2012 | -- | $6,900 -9.9% |
| 2011 | -- | $7,660 -24.2% |
| 2010 | -- | $10,100 -38.2% |
| 2009 | -- | $16,350 -11.1% |
| 2008 | -- | $18,400 +21.1% |
| 2007 | -- | $15,200 +46.2% |
| 2006 | -- | $10,400 |
| 2005 | -- | $10,400 +11.2% |
| 2004 | -- | $9,350 |
| 2003 | -- | $9,350 +12.7% |
| 2002 | -- | $8,300 |
Find assessor info on the county website
Neighborhood: Peoria Ave
Nearby homes
- $387,700-- bd2 ba2k sqft4813 W Christy Dr, Glendale, AZ 85304Off Market
- $387,2004 bd2 ba1.8k sqft10642 N 48th Ave, Glendale, AZ 85304Off Market

- $372,4003 bd2 ba1.5k sqft4755 W Christy Dr, Glendale, AZ 85304Off Market
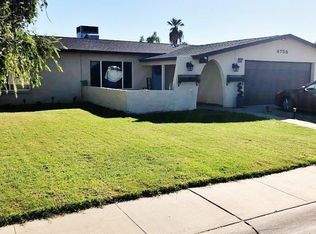
- $413,7003 bd2 ba1.5k sqft4819 W Christy Dr, Glendale, AZ 85304Off Market

- $370,0003 bd2 ba1.2k sqft10636 N 48th Ave, Glendale, AZ 85304Sold
- $387,300-- bd2 ba1.6k sqft4812 W Christy Dr, Glendale, AZ 85304Off Market
- $398,800-- bd2 ba1.7k sqft10633 N 48th Dr, Glendale, AZ 85304Off Market
- $405,0004 bd1 ba1.7k sqft10643 N 48th Ave, Glendale, AZ 85304Off Market
Nearby schools
GreatSchools rating
- 6/10Arroyo SchoolGrades: K-8Distance: 0.4 mi
- 8/10Moon Valley High SchoolGrades: 9-12Distance: 1.7 mi
Schools provided by the listing agent
- Elementary: Arroyo Elementary School
- High: Moon Valley High School
- District: Washington Elementary District
Source: ARMLS. This data may not be complete. We recommend contacting the local school district to confirm school assignments for this home.
Get a cash offer in 3 minutes
Find out how much your home could sell for in as little as 3 minutes with a no-obligation cash offer.
Estimated market value
$391,500
Get a cash offer in 3 minutes
Find out how much your home could sell for in as little as 3 minutes with a no-obligation cash offer.
Estimated market value
$391,500
- Arizona
- Maricopa County
- Glendale
- 85304
- Peoria Ave
- 4807 W CHRISTY Drive
Nearby cities
Nearby neighborhoods
Nearby zip codes
Other Glendale Topics
