Welcome to 4807 W Lake Oaks in the Estates of Westover Hills, an exclusive gated community of just 85 custom homes, where serene streets, mature oaks, and oversized lots offer a peaceful lifestyle without sacrificing the everyday conveniences of Northwest San Antonio. This stunning 1-story Whitestone Custom Home sits on a sprawling 0.69 acre lot (just a handful of neighbors down from the cul-de-sac!), shaded by over 80 mature oaks and even features a sparkling Keith Zars custom pool. This lovingly maintained, four-sided masonry home features nearly 3,100 sq ft of open concept living space with 4 generously sized bedrooms, 2.5 bathrooms, and a spacious 13' x 13' dedicated office. The fully remodeled primary suite is a true sanctuary with tall ceilings and a spa-like bath featuring a massive, oversized shower, a large standalone soaking tub, two vanities and a huge walk-in closet with 2 linen closets for added storage. The kitchen boasts beautiful white cabinets with newer stainless steel GE appliances (installed in 2024), GAS cooking, ample cabinet space, and a walk-in pantry. Each guest bedroom is well-sized for larger furniture and have large walk-in closets for tons of storage. The office has beautiful French doors and large windows that bring in lots of natural light to help make working from home that much more enjoyable. Additional thoughtful upgrades include beautiful plantation shutters, recessed lighting, upgraded light fixtures, new ceiling fans, tile flooring throughout the main living areas and fresh, plush carpet in the bedrooms. The laundry room with the new utility sink serves as the perfect mud room between the kitchen space and the garage. Two efficient HVAC systems keep things cool year-round, while the oversized garage offers space for a workshop or home gym. With upgraded attic stairs, your abundant storage continues over the garage. Outside, you'll enjoy an entertainer's dream with a stunning covered patio with a ceiling fan, an expansive Tigerwood deck (upgraded exotic hardwood) and a lush yard maintained through a sprinkler system and shaded by beautifully manicured oaks. You also have your own basketball court and an additional shed for even more storage space. The home is pre-wired for a security system; the on-site septic system has nearly a year remaining on the existing septic service contract and the pool has a transferable pool equipment warranty to give you added peace of mind. Enjoy this beautiful home in a peaceful neighborhood where you often see your neighbors walking their dogs or jogging peacefully while being only minutes to Loop 1604, Hwy 151, 410, and convenient access to HEB, Target, Home Depot, SeaWorld, local parks and a variety of dining options. This is a true HIDDEN GEM and a 'must see' that will not last long! Schedule your showing today to imagine settling in, growing roots and enjoying the best of custom comfort in San Antonio.
Sold
Price Unknown
4807 West Lake Oaks, San Antonio, TX 78251
4beds
3,097sqft
Single Family Residence
Built in 2002
0.69 Acres Lot
$572,400 Zestimate®
$--/sqft
$3,159 Estimated rent
Home value
$572,400
$532,000 - $618,000
$3,159/mo
Zestimate® history
Owner options
List your home for rent
$3,159/mo
Rent Zestimate®
Find your next renter with Zillow Rental Manager. Plus, with online applications, you can quickly screen prospective tenants – for free.
$3,159/mo
Rent Zestimate®
Refinance and save
$64/mo
Est. payment
Refinancing to a lower rate could help reduce your monthly payments and save thousands over the life of the loan.
$64/mo
Est. payment
Explore your selling options
Work with a Zillow partner agent
Leverage their expertise and Zillow's premium Showcase listings to get your home seen by more buyers.
Get startedList with your own agent
Get your home in front of millions of buyers by listing it on Zillow.
Learn how to do itSell it yourself
Take full control of how buyers see your home on Zillow by listing For Sale by Owner (FSBO).
List your homeWhat's special
Basketball courtLush yardFresh plush carpetRecessed lightingNatural lightCovered patioMassive oversized shower
Zillow last checked:
Listing updated:
Listed by:
Diana Martinez TREC #785768 (210) 542-3650,
Keller Williams Heritage
Source: LERA MLS,MLS#: 1884378
Facts & features
Interior
Bedrooms & bathrooms
- Bedrooms: 4
- Bathrooms: 3
- Full bathrooms: 2
- 1/2 bathrooms: 1
Primary bedroom
- Features: Walk-In Closet(s), Ceiling Fan(s), Full Bath
- Area: 323
- Dimensions: 17 x 19
Bedroom 2
- Area: 272
- Dimensions: 17 x 16
Bedroom 3
- Area: 288
- Dimensions: 16 x 18
Bedroom 4
- Area: 144
- Dimensions: 12 x 12
Primary bathroom
- Features: Tub/Shower Separate, Separate Vanity
- Area: 224
- Dimensions: 14 x 16
Dining room
- Area: 168
- Dimensions: 12 x 14
Kitchen
- Area: 247
- Dimensions: 13 x 19
Living room
- Area: 483
- Dimensions: 21 x 23
Office
- Area: 169
- Dimensions: 13 x 13
Heating
- Central, Natural Gas
Cooling
- Ceiling Fan(s), Two Central
Appliances
- Included: Self Cleaning Oven, Microwave, Range, Gas Cooktop, Disposal, Dishwasher, Plumbed For Ice Maker, ENERGY STAR Qualified Appliances
- Laundry: Main Level, Laundry Room, In Kitchen, Washer Hookup, Dryer Connection
Features
- One Living Area, Liv/Din Combo, Separate Dining Room, Eat-in Kitchen, Two Eating Areas, Breakfast Bar, Pantry, Study/Library, Utility Room Inside, High Ceilings, Open Floorplan, High Speed Internet, All Bedrooms Downstairs, Telephone, Walk-In Closet(s), Master Downstairs, Ceiling Fan(s), Solid Counter Tops, Programmable Thermostat
- Flooring: Carpet, Ceramic Tile
- Windows: Double Pane Windows
- Has basement: No
- Number of fireplaces: 1
- Fireplace features: One, Living Room
Interior area
- Total structure area: 3,097
- Total interior livable area: 3,097 sqft
Property
Parking
- Total spaces: 2
- Parking features: Two Car Garage, Attached, Garage Door Opener, Open
- Attached garage spaces: 2
Accessibility
- Accessibility features: 2+ Access Exits, Reinforced Floors, Grab Bars in Bathroom(s), First Floor Bath, Full Bath/Bed on 1st Flr, First Floor Bedroom, Vehicle Transfer Area, Wheelchair Adaptable
Features
- Levels: One
- Stories: 1
- Patio & porch: Patio, Covered, Deck
- Exterior features: Sprinkler System, Rain Gutters
- Has private pool: Yes
- Pool features: In Ground
- Fencing: Privacy
Lot
- Size: 0.69 Acres
- Dimensions: 164 x 209
- Features: Cul-De-Sac, 1/2-1 Acre, Sloped, Level, Street Gutters, Streetlights
- Residential vegetation: Mature Trees, Mature Trees (ext feat)
Details
- Additional structures: Shed(s)
- Parcel number: 176390010830
Construction
Type & style
- Home type: SingleFamily
- Architectural style: Traditional,Texas Hill Country
- Property subtype: Single Family Residence
Materials
- Brick, 4 Sides Masonry, Stone
- Foundation: Slab
- Roof: Composition
Condition
- Pre-Owned
- New construction: No
- Year built: 2002
Details
- Builder name: Whitestone Custom Homes
Utilities & green energy
- Electric: CPS
- Gas: CPS
- Sewer: SEPTIC, Septic
- Water: SAWS
- Utilities for property: Cable Available
Community & HOA
Community
- Security: Smoke Detector(s), Prewired, Controlled Access
- Subdivision: Estates Of Westover
HOA
- Has HOA: Yes
- HOA fee: $64 monthly
- HOA name: ESTATES OF WESTOVER HILLS HOA
Location
- Region: San Antonio
Financial & listing details
- Tax assessed value: $560,000
- Annual tax amount: $12,822
- Date on market: 7/16/2025
- Cumulative days on market: 9 days
- Listing terms: Conventional,FHA,VA Loan,TX Vet,Cash,Investors OK
- Road surface type: Paved
Price history
| Date | Event | Price |
|---|---|---|
| 8/18/2025 | Sold | -- |
Source:  LERA MLS #1884378 Report a problem LERA MLS #1884378 Report a problem | ||
| 7/25/2025 | Pending sale | $575,000$186/sqft |
Source: LERA MLS #1884378 Report a problem | ||
| 7/19/2025 | Contingent | $575,000$186/sqft |
Source: LERA MLS #1884378 Report a problem | ||
| 7/16/2025 | Listed for sale | $575,000$186/sqft |
Source: LERA MLS #1884378 Report a problem | ||
| 11/16/2006 | Sold | -- |
Source: LERA MLS #613544 Report a problem | ||
| 11/15/2004 | Sold | -- |
Source: LERA MLS #483960 Report a problem | ||
Public tax history
| Year | Property taxes | Tax assessment |
|---|---|---|
| 2025 | $8,125 -10% | $560,000 |
| 2024 | $9,028 -2% | $560,000 +5.2% |
| 2023 | $9,208 -15.8% | $532,400 +10% |
| 2022 | $10,932 +9.3% | $484,000 +10% |
| 2021 | $10,005 | $440,000 +1% |
| 2020 | $10,005 -2.7% | $435,720 +6.8% |
| 2019 | $10,283 | $407,792 +10% |
| 2018 | $10,283 +5.4% | $370,720 -1.7% |
| 2017 | $9,760 +2.9% | $376,970 +3% |
| 2016 | $9,481 +19.2% | $365,916 +10% |
| 2015 | $7,953 | $332,651 +10% |
| 2014 | $7,953 | $302,410 -0.3% |
| 2013 | -- | $303,330 -1.2% |
| 2012 | -- | $307,090 -1.8% |
| 2011 | -- | $312,790 -0.1% |
| 2010 | -- | $313,030 -1.7% |
| 2009 | -- | $318,550 -5.4% |
| 2008 | -- | $336,790 +2.4% |
| 2007 | -- | $328,740 +8.1% |
| 2006 | -- | $304,190 +7.6% |
| 2005 | -- | $282,760 |
| 2004 | -- | -- |
| 2003 | -- | -- |
Find assessor info on the county website
Neighborhood: 78251
Nearby homes
- $610,4004 bd4 ba3.4k sqft4803 W Lake Oaks, San Antonio, TX 78251Off Market
- $554,1004 bd3 ba3.3k sqft4811 W Lake Oaks, San Antonio, TX 78251Off Market
- $529,9005 bd4 ba3k sqft4754 River Rock, San Antonio, TX 78251Off Market
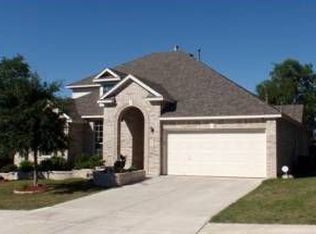
- $375,3003 bd3 ba2.5k sqft4746 River Rock, San Antonio, TX 78251Off Market
- $493,6005 bd3 ba3.8k sqft4742 River Rock, San Antonio, TX 78251Off Market
- $585,9004 bd3 ba3.2k sqft9707 Barons Crk, San Antonio, TX 78251Off Market
- $582,1004 bd3 ba3.3k sqft4810 W Lake Oaks, San Antonio, TX 78251Off Market
- $603,4004 bd3 ba3.6k sqft4715 W Lake Oaks, San Antonio, TX 78251Off Market
Nearby schools
GreatSchools rating
- 9/10Raba Elementary SchoolGrades: PK-5Distance: 1.2 mi
- 4/10Zachry Middle SchoolGrades: 6-8Distance: 0.8 mi
- 6/10Warren High SchoolGrades: 9-12Distance: 1.5 mi
Schools provided by the listing agent
- Elementary: Raba
- Middle: Zachry H. B.
- High: Warren
- District: Northside
Source: LERA MLS. This data may not be complete. We recommend contacting the local school district to confirm school assignments for this home.
Get a cash offer in 3 minutes
Find out how much your home could sell for in as little as 3 minutes with a no-obligation cash offer.
Estimated market value
$572,400
Get a cash offer in 3 minutes
Find out how much your home could sell for in as little as 3 minutes with a no-obligation cash offer.
Estimated market value
$572,400
- Texas
- Bexar County
- San Antonio
- 78251
- 4807 West Lake Oaks
Nearby cities
Nearby neighborhoods
Nearby zip codes
Other San Antonio Topics
