FANTASTIC DEAL PRICED UNDER RECENT APPRAISAL MOVE IN READY! PRIVATE POOL! Model-like 4bed 2 ½ bath w/ loft Pool home awaiting is priced under appraisal & able to close quickly! This beautiful oasis checks all the boxes for functionality, flow, open concept w/ privacy, and space in all the right places. You'll feel the pride of ownership and landscaped curb appeal the moment you drive up. The home is pie shaped and has a nice setback providing plenty of space for multiple cars, and privacy between the neighbors. The Owner's retreat is Grand showcasing a double door entry, tray ceiling with recessed lighting, and plenty of room for a chaise, sitting area, additional office space, or exercise equipment. The master ensuite is naturally lit & offers a double sink vanity w/ a designer light fixture separate shower and tub with an envious sized walk-in closet. The kitchen is the heart of the home where family and friends gather to enjoy great food & conversation, and the holidays. Your chef's delight kitchen opens to the family room and the dinette area and features 42" wood cabinets, stainless steel appliances, plenty of countertop space to make, taste, and share your favorite recipes, recessed lighting, a spacious double sink, breakfast bar and a large walk-in pantry off the garage. For your special holiday decorations/valuables, there's a large indoor storage space on the first floor under the staircase. There's also a neat entertainment area space that could also make a perfect pet retreat, a toy cubby organizer, or whatever you desire. The expansive covered pool lanai area is a perfect place to unwind and recharge, enjoy a cup of coffee, listen to the tranquil waterfall/wildlife, see occasional hot air balloons flying over, entertain and be able to grill-out rain or shine.
Sold for $500,000
$500,000
4807 WHITE BAY CIRCLE, WESLEY CHAPEL, FL 33545
4beds
3,272sqft
Single Family Residence
Built in 2005
8,596 Square Feet Lot
$507,200 Zestimate®
$153/sqft
$3,456 Estimated rent
Home value
$507,200
$482,000 - $533,000
$3,456/mo
Zestimate® history
Owner options
List your home for rent
$3,456/mo
Rent Zestimate®
Find your next renter with Zillow Rental Manager. Plus, with online applications, you can quickly screen prospective tenants – for free.
$3,456/mo
Rent Zestimate®
Refinance and save
$3,547/mo
Est. payment
Refinancing to a lower rate could help reduce your monthly payments and save thousands over the life of the loan.
$3,547/mo
Est. payment
Explore your selling options
Work with a Zillow partner agent
Leverage their expertise and Zillow's premium Showcase listings to get your home seen by more buyers.
Get startedList with your own agent
Get your home in front of millions of buyers by listing it on Zillow.
Learn how to do itSell it yourself
Take full control of how buyers see your home on Zillow by listing For Sale by Owner (FSBO).
List your homeWhat's special
Safety fenceHuge walk in closetGreat scool systemMaster bedroom ensuiteCypress creek outlet mallPerforming arts theatreSeparate breakfast nook
Zillow last checked:
Listing updated:
Listed by:
Lisa Foster 941-586-4178,
BRIGHT REALTY 941-552-6036,
Rhonda Masotta 941-504-4349,
BRIGHT REALTY
Bought with:
John Shaker, 3525783
CHARLES RUTENBERG REALTY INC
Source: Stellar MLS,MLS#: A4582237 Originating MLS: Sarasota - Manatee
Originating MLS: Sarasota - Manatee
Facts & features
Interior
Bedrooms & bathrooms
- Bedrooms: 4
- Bathrooms: 3
- Full bathrooms: 2
- 1/2 bathrooms: 1
Primary bedroom
- Features: Walk-In Closet(s)
- Level: Second
- Dimensions: 18.7x25.7
Family room
- Level: First
- Dimensions: 16.1x25.1
Kitchen
- Level: First
- Dimensions: 16.6x12.11
Living room
- Level: First
- Dimensions: 17.11x22.1
Heating
- Electric
Cooling
- Zoned
Appliances
- Included: Dishwasher, Disposal, Electric Water Heater, Ice Maker, Microwave, Range, Refrigerator
- Laundry: Laundry Room, Upper Level
Features
- Ceiling Fan(s), Coffered Ceiling(s), Kitchen/Family Room Combo, PrimaryBedroom Upstairs
- Flooring: Carpet, Tile
- Doors: Sliding Doors
- Has fireplace: No
Interior area
- Total structure area: 4,013
- Total interior livable area: 3,272 sqft
Property
Parking
- Total spaces: 2
- Parking features: Garage - Attached
- Attached garage spaces: 2
Features
- Levels: Two
- Stories: 2
- Patio & porch: Covered, Patio, Screened
- Has private pool: Yes
- Pool features: Child Safety Fence, Deck, Gunite, Heated, In Ground, Lighting, Pool Alarm, Salt Water, Screen Enclosure, Solar Heat
- Spa features: In Ground
- Fencing: Masonry
Lot
- Size: 8,596 Square Feet
- Residential vegetation: Mature Landscaping
Details
- Parcel number: 1426200050016000030
- Zoning: MPUD
- Special conditions: None
Construction
Type & style
- Home type: SingleFamily
- Property subtype: Single Family Residence
Materials
- Block, Concrete, Stucco
- Foundation: Slab
- Roof: Shingle
Condition
- Completed
- New construction: No
- Year built: 2005
Utilities & green energy
- Sewer: Public Sewer
- Water: None
- Utilities for property: Cable Connected, Electricity Connected, Sewer Connected, Street Lights, Water Connected
Community & HOA
Community
- Features: Deed Restrictions, Dog Park, Playground, Pool, Sidewalks
- Pet fee: $0 monthly
- Subdivision: NEW RIVER LAKES VILLAGE A8
HOA
- Has HOA: Yes
- HOA fee: $111 monthly
- HOA name: Annette Jones / 727-451-7909
Location
- Region: Wesley Chapel
Financial & listing details
- Price per square foot: $153/sqft
- Tax assessed value: $423,267
- Annual tax amount: $2,843
- Date on market: 9/16/2023
- Cumulative days on market: 78 days
- Listing terms: Cash,Conventional,FHA,VA Loan
- Ownership: Fee Simple
- Total actual rent: 0
- Electric utility on property: Yes
- Road surface type: Asphalt
Price history
| Date | Event | Price |
|---|---|---|
| 1/22/2024 | Sold | $500,000-2.9%$153/sqft |
Source:  Stellar MLS #A4582237 Report a problem Stellar MLS #A4582237 Report a problem | ||
| 12/20/2023 | Pending sale | $515,000$157/sqft |
Source: Stellar MLS #A4582237 Report a problem | ||
| 12/7/2023 | Price change | $515,000-4.1%$157/sqft |
Source: Stellar MLS #A4582237 Report a problem | ||
| 11/17/2023 | Listed for sale | $537,000$164/sqft |
Source: Stellar MLS #A4582237 Report a problem | ||
| 10/30/2023 | Listing removed | -- |
Source: Stellar MLS #A4582237 Report a problem | ||
| 9/27/2023 | Price change | $537,000-4.1%$164/sqft |
Source: Stellar MLS #A4582237 Report a problem | ||
| 9/16/2023 | Listed for sale | $560,000+58.5%$171/sqft |
Source: Stellar MLS #A4582237 Report a problem | ||
| 12/8/2005 | Sold | $353,414$108/sqft |
Source: Public Record Report a problem | ||
Public tax history
| Year | Property taxes | Tax assessment |
|---|---|---|
| 2024 | $3,296 +4% | $223,270 |
| 2023 | $3,170 +11.5% | $223,270 +3% |
| 2022 | $2,843 +2.1% | $216,770 +6.1% |
| 2021 | $2,786 +1.7% | $204,330 +1.4% |
| 2020 | $2,739 +1.8% | $201,510 +2.3% |
| 2019 | $2,690 | $196,980 +1.9% |
| 2018 | $2,690 +2% | $193,315 |
| 2017 | $2,637 +0.5% | $193,315 +4.2% |
| 2016 | $2,624 +1.3% | $185,445 +0.7% |
| 2015 | $2,591 +2.9% | $184,156 -10.6% |
| 2014 | $2,519 | $205,898 +12.9% |
| 2013 | -- | $182,315 +3% |
| 2012 | -- | $176,985 -7.7% |
| 2011 | -- | $191,824 +1.4% |
| 2010 | -- | $189,202 -16.2% |
| 2009 | -- | $225,768 -25.3% |
| 2008 | -- | $302,042 -8.4% |
| 2007 | -- | $329,668 +11.3% |
| 2006 | -- | $296,236 +2342.4% |
| 2005 | -- | $12,129 |
Find assessor info on the county website
Neighborhood: New River Lakes
Nearby homes
- $457,600-- bd2 ba3.4k sqft4811 White Bay Cir, Wesley Chapel, FL 33545Off Market
- $479,100-- bd3 ba3.5k sqft4803 White Bay Cir, Wesley Chapel, FL 33545Off Market
- $395,0003 bd2 ba1.6k sqft4519 White Bay Cir, Wesley Chapel, FL 33545Sold
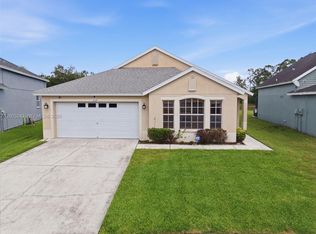
- $441,9004 bd3 ba3.2k sqft4817 White Bay Cir, Wesley Chapel, FL 33545Off Market

- $428,000-- bd2 ba3.5k sqft4761 White Bay Cir, Wesley Chapel, FL 33545Off Market
- $329,2003 bd2 ba1.7k sqft4756 White Bay Cir, Wesley Chapel, FL 33545Off Market
- $338,2004 bd2 ba2.2k sqft4757 White Bay Cir, Wesley Chapel, FL 33545Off Market
- $322,600-- bd2 ba1.6k sqft32420 Spring Corral Ct, Wesley Chapel, FL 33545Off Market
Nearby schools
GreatSchools rating
- 2/10New River Elementary SchoolGrades: PK-5Distance: 0.4 mi
- 6/10Thomas E. Weightman Middle SchoolGrades: 6-8Distance: 2.5 mi
- 5/10Wesley Chapel High SchoolGrades: 9-12Distance: 2.8 mi
Get a cash offer in 3 minutes
Find out how much your home could sell for in as little as 3 minutes with a no-obligation cash offer.
Estimated market value
$507,200
Get a cash offer in 3 minutes
Find out how much your home could sell for in as little as 3 minutes with a no-obligation cash offer.
Estimated market value
$507,200
- Florida
- Pasco County
- Wesley Chapel
- 33545
- New River Lakes
- 4807 WHITE BAY CIRCLE
Nearby cities
Nearby neighborhoods
Nearby zip codes
Other Wesley Chapel Topics
