This is the ideal starter home for those who want a house already renovated so they can spend their weekends on the water. Bay Crest Park offers homeowners waterfront access via a community boat ramp, so you can launch your boat, jet ski, paddle board or kayak just a few blocks from your house. Cherish the warm waters of Tampa Bay while boating, fishing, or following dolphins. This coastal contemporary home offers white shaker cabinetry, granite counters, super sleek and modern baths and fabulous polished terrazzo flooring throughout. The open floor plan is ideal for entertaining, and there is a huge screened room which adds another fabulous living and entertaining area. This features a primary suite which has a large walk in closet, a brand new ensuite bath and dramatic try ceilings with mood lighting. The yard is perfect for pets and gardeners, with a quaint fire pit area and useful shed to expand the storage area beyond the attached one car garage. With brand new appliances and a new roof, you can immediately enjoy life here by bringing your favorite furniture and artwork. This location is near Skyway Park, Rocky Point Golf Course, 10 minutes to Tampa International Airport and 20 minutes to downtown. Make sure you are qualified based on insurance included: flood $2853 and hazard $3027
Sold for $377,000
$377,000
4807 WYNWOOD DRIVE, TAMPA, FL 33615
3beds
1,492sqft
Single Family Residence
Built in 1965
7,000 Square Feet Lot
$365,400 Zestimate®
$253/sqft
$2,838 Estimated rent
Home value
$365,400
$333,000 - $402,000
$2,838/mo
Zestimate® history
Owner options
List your home for rent
$2,838/mo
Rent Zestimate®
Find your next renter with Zillow Rental Manager. Plus, with online applications, you can quickly screen prospective tenants – for free.
$2,838/mo
Rent Zestimate®
Refinance and save
$2,629/mo
Est. payment
Refinancing to a lower rate could help reduce your monthly payments and save thousands over the life of the loan.
$2,629/mo
Est. payment
Explore your selling options
Work with a Zillow partner agent
Leverage their expertise and Zillow's premium Showcase listings to get your home seen by more buyers.
Get startedList with your own agent
Get your home in front of millions of buyers by listing it on Zillow.
Learn how to do itSell it yourself
Take full control of how buyers see your home on Zillow by listing For Sale by Owner (FSBO).
List your homeWhat's special
Zillow last checked:
Listing updated:
Listed by:
Debra Trujillo 813-966-2520,
COLDWELL BANKER REALTY 813-286-6563
Bought with:
Brenn Brennan, 3324297
EXP REALTY LLC
Source: Stellar MLS,MLS#: TB8349666 Originating MLS: Suncoast Tampa
Originating MLS: Suncoast Tampa
Facts & features
Interior
Bedrooms & bathrooms
- Bedrooms: 3
- Bathrooms: 2
- Full bathrooms: 2
Rooms
- Room types: Breakfast Room Separate, Great Room, Utility Room
Primary bedroom
- Features: Ceiling Fan(s), En Suite Bathroom, Shower No Tub, Single Vanity, Stone Counters, Walk-In Closet(s)
- Level: First
- Area: 154 Square Feet
- Dimensions: 11x14
Bedroom 2
- Features: Storage Closet
- Level: First
- Area: 132 Square Feet
- Dimensions: 11x12
Bedroom 3
- Features: Storage Closet
- Level: First
- Area: 120 Square Feet
- Dimensions: 10x12
Dinette
- Level: First
- Area: 132 Square Feet
- Dimensions: 11x12
Dining room
- Level: First
- Area: 99 Square Feet
- Dimensions: 9x11
Florida room
- Level: First
- Area: 220 Square Feet
- Dimensions: 11x20
Kitchen
- Features: Breakfast Bar, Pantry, Granite Counters
- Level: First
- Area: 110 Square Feet
- Dimensions: 10x11
Living room
- Level: First
- Area: 300 Square Feet
- Dimensions: 12x25
Utility room
- Level: First
- Area: 66 Square Feet
- Dimensions: 6x11
Heating
- Central
Cooling
- Central Air
Appliances
- Included: Dishwasher, Disposal, Electric Water Heater, Microwave, Range, Refrigerator
- Laundry: Electric Dryer Hookup, Laundry Room, Washer Hookup
Features
- Ceiling Fan(s), Eating Space In Kitchen, L Dining, Living Room/Dining Room Combo, Open Floorplan, Primary Bedroom Main Floor, Stone Counters, Tray Ceiling(s), Walk-In Closet(s)
- Flooring: Terrazzo
- Doors: Sliding Doors
- Windows: Aluminum Frames
- Has fireplace: No
Interior area
- Total structure area: 2,159
- Total interior livable area: 1,492 sqft
Property
Parking
- Total spaces: 1
- Parking features: Driveway, Garage Door Opener, Ground Level
- Attached garage spaces: 1
- Has uncovered spaces: Yes
Features
- Levels: One
- Stories: 1
- Patio & porch: Covered, Enclosed, Front Porch, Patio, Porch, Rear Porch, Screened
- Exterior features: Garden, Irrigation System, Lighting, Sidewalk
- Fencing: Chain Link
- Waterfront features: Bay/Harbor Access, Saltwater Canal Access
- Body of water: SALTWATER CANAL TO TAMPA BAY
Lot
- Size: 7,000 Square Feet
- Dimensions: 70 x 100
- Features: Cleared, Flood Insurance Required, FloodZone, In County, Landscaped, Level, Sidewalk
- Residential vegetation: Mature Landscaping
Details
- Additional structures: Shed(s)
- Parcel number: U0229170F000001200021.0
- Zoning: RSC-6
- Special conditions: None
Construction
Type & style
- Home type: SingleFamily
- Architectural style: Bungalow,Coastal,Ranch
- Property subtype: Single Family Residence
Materials
- Block, Stone, Stucco
- Foundation: Slab
- Roof: Shingle
Condition
- Completed
- New construction: No
- Year built: 1965
Utilities & green energy
- Sewer: Public Sewer
- Water: Public
- Utilities for property: Electricity Connected, Public, Sewer Connected, Street Lights, Water Connected
Community & HOA
Community
- Features: Community Boat Ramp
- Pet fee: $0 monthly
- Subdivision: BAY CREST PARK UNIT 10-A
HOA
- Has HOA: No
Location
- Region: Tampa
Financial & listing details
- Price per square foot: $253/sqft
- Tax assessed value: $70,700
- Annual tax amount: $1,844
- Date on market: 2/12/2025
- Cumulative days on market: 10 days
- Listing terms: Cash,Conventional,FHA,VA Loan
- Ownership: Fee Simple
- Total actual rent: 0
- Electric utility on property: Yes
- Road surface type: Paved, Asphalt
Price history
| Date | Event | Price |
|---|---|---|
| 7/31/2025 | Listing removed | $3,000$2/sqft |
Source: Stellar MLS #TB8362251 Report a problem | ||
| 6/27/2025 | Listed for rent | $3,000$2/sqft |
Source: Stellar MLS #TB8362251 Report a problem | ||
| 6/3/2025 | Listing removed | $3,000$2/sqft |
Source: Stellar MLS #TB8362251 Report a problem | ||
| 5/11/2025 | Listed for rent | $3,000$2/sqft |
Source: Stellar MLS #TB8362251 Report a problem | ||
| 5/1/2025 | Listing removed | $3,000$2/sqft |
Source: Stellar MLS #TB8362251 Report a problem | ||
| 3/14/2025 | Listed for rent | $3,000$2/sqft |
Source: Stellar MLS #TB8362251 Report a problem | ||
| 3/11/2025 | Sold | $377,000-3.3%$253/sqft |
Source:  Stellar MLS #TB8349666 Report a problem Stellar MLS #TB8349666 Report a problem | ||
| 2/26/2025 | Pending sale | $390,000$261/sqft |
Source: Stellar MLS #TB8349666 Report a problem | ||
| 2/12/2025 | Listed for sale | $390,000+153.2%$261/sqft |
Source: Stellar MLS #TB8349666 Report a problem | ||
| 4/30/2013 | Sold | $154,000-3.7%$103/sqft |
Source: Public Record Report a problem | ||
| 3/10/2013 | Listed for sale | $159,900+33.3%$107/sqft |
Source: Lipply Real Estate Company #U7575280 Report a problem | ||
| 6/8/2009 | Sold | $120,000-12.7%$80/sqft |
Source: Public Record Report a problem | ||
| 5/30/2003 | Sold | $137,500$92/sqft |
Source: Public Record Report a problem | ||
Public tax history
| Year | Property taxes | Tax assessment |
|---|---|---|
| 2025 | $926 -62.9% | $70,700 -52.4% |
| 2024 | $2,496 +3.9% | $148,469 +3% |
| 2023 | $2,402 +6.7% | $144,145 +3% |
| 2022 | $2,251 +1.8% | $139,947 +3% |
| 2021 | $2,212 +4.9% | $135,871 +1.4% |
| 2020 | $2,108 +4.5% | $133,995 +2.3% |
| 2019 | $2,018 | $130,982 +1.9% |
| 2018 | $2,018 +2.6% | $128,540 -18.3% |
| 2017 | $1,967 +1.2% | $157,373 +27% |
| 2016 | $1,943 +1.6% | $123,877 +0.7% |
| 2015 | $1,913 +0.3% | $123,016 +0.8% |
| 2014 | $1,907 | $122,040 +14.5% |
| 2013 | $1,907 -13.8% | $106,631 +13.8% |
| 2012 | $2,211 +0.6% | $93,686 +0.9% |
| 2011 | $2,198 -10% | $92,862 -12.1% |
| 2010 | $2,442 +56.8% | $105,605 +3.6% |
| 2009 | $1,558 -25.7% | $101,929 -21% |
| 2008 | $2,096 -7.6% | $128,957 +3% |
| 2007 | $2,269 -3.7% | $125,201 +2.5% |
| 2006 | $2,355 +0.3% | $122,147 +3% |
| 2005 | $2,347 | $118,589 +3% |
| 2004 | -- | $115,135 +51.8% |
| 2003 | -- | $75,861 +5% |
| 2002 | -- | $72,222 +1.6% |
| 2001 | -- | $71,085 -12.7% |
| 2000 | $1,142 | $81,432 |
Find assessor info on the county website
Neighborhood: Town 'n' Country
Nearby homes
- $414,0003 bd2 ba1.6k sqft4805 Wynwood Dr, Tampa, FL 33615Off Market
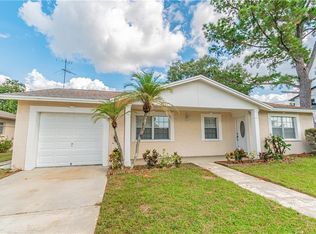
- $410,0003 bd2 ba1.4k sqft4809 Wynwood Dr, Tampa, FL 33615Sold
- $650,0004 bd3 ba1.9k sqft8405 Boxwood Ct, Tampa, FL 33615Sold
- $489,4004 bd3 ba2k sqft4803 Wynwood Dr, Tampa, FL 33615Off Market
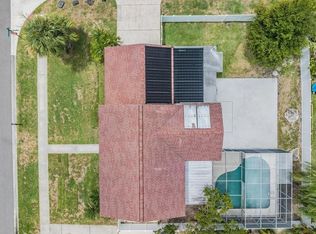
- $443,1004 bd2 ba1.7k sqft4811 Wynwood Dr, Tampa, FL 33615Off Market
- $526,8004 bd2 ba1.8k sqft8403 Boxwood Ct, Tampa, FL 33615Off Market
- $430,4003 bd2 ba2.1k sqft4808 Wynwood Dr, Tampa, FL 33615Off Market
- $397,4003 bd2 ba1.4k sqft4806 Wynwood Dr, Tampa, FL 33615Off Market
Nearby schools
GreatSchools rating
- 2/10Bay Crest Elementary SchoolGrades: PK-5Distance: 0.4 mi
- 3/10Webb Middle SchoolGrades: 6-8Distance: 1.5 mi
- 6/10Alonso High SchoolGrades: 9-12Distance: 2.9 mi
Schools provided by the listing agent
- Elementary: Bay Crest-HB
- Middle: Webb-HB
- High: Alonso-HB
Source: Stellar MLS. This data may not be complete. We recommend contacting the local school district to confirm school assignments for this home.
Get a cash offer in 3 minutes
Find out how much your home could sell for in as little as 3 minutes with a no-obligation cash offer.
Estimated market value
$365,400
Get a cash offer in 3 minutes
Find out how much your home could sell for in as little as 3 minutes with a no-obligation cash offer.
Estimated market value
$365,400
- Florida
- Hillsborough County
- Tampa
- 33615
- Town 'n' Country
- 4807 WYNWOOD DRIVE
Nearby cities
Nearby neighborhoods
Nearby zip codes
Other Tampa Topics
