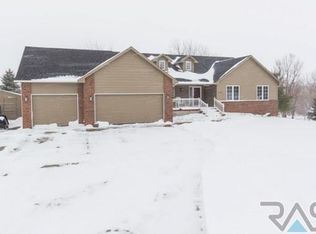
Experience the perfect blend of luxury, space, and breathtaking scenery in this exceptional ranch home nestled on 1.16 acres in the highly desirable Lincoln Lakes development just east of Sioux Falls. Offering 4 bedrooms, 3 bathrooms, a spacious 3-stall garage, and unforgettable views, this home was designed to impress. Step inside to soaring ceilings, newly finished wood flooring, and an open, light-filled layout. The spacious kitchen is a chef's dream with an abundance of cabinetry, granite countertops, a stylish tile backsplash, and generous workspace for entertaining. The main level features 3 bedrooms, convenient main-floor laundry, and a stunning primary suite complete with a private bath and cozy fireplace—creating the perfect retreat at the end of the day. The walkout lower level is built for entertaining, featuring an enormous family room with a full wet bar, a fourth bedroom, and a full bath, offering the ideal space for hosting guests, game days, or relaxing evenings at home. Outside is where this property truly shines. The beautifully landscaped 1.16-acre lot showcases a tranquil water feature, lush mature landscaping, and a newer sprinkler system, all perfectly positioned to take in the spectacular views. Whether you're enjoying your morning coffee or entertaining friends, this outdoor setting is second to none. Enjoy the privacy and beauty of acreage living while being just minutes from Sioux Falls. This is a rare opportunity to own a one-of-a-kind home in one of the area's most sought-after neighborhoods.
13 days
|
1,895
|
80
|
Likely to sell faster than
Zillow last checked:
Listing updated:
Listed by:
Mike L Niemeyer605-336-2100,
Hegg, REALTORS
Source: Realtor Association of the Sioux Empire,MLS#: 22604873
Loading...
Facts & features
Interior
Bedrooms & bathrooms
Bedrooms: 4
Bathrooms: 3
Full bathrooms: 3
Main level bedrooms: 3
Primary bedroom
Level: Main
Area: 286
Dimensions: 13 x 22
Bedroom 2
Level: Main
Area: 154
Dimensions: 11 x 14
Bedroom 3
Level: Main
Area: 121
Dimensions: 11 x 11
Bedroom 4
Level: Basement
Area: 195
Dimensions: 13 x 15
Dining room
Level: Main
Area: 120
Dimensions: 10 x 12
Family room
Level: Basement
Area: 646
Dimensions: 19 x 34
Kitchen
Level: Main
Area: 108
Dimensions: 9 x 12
Living room
Level: Main
Area: 374
Dimensions: 22 x 17
Heating
Heat Pump, Propane, 90% Efficient
Cooling
Central Air
Appliances
Included: Electric Range, Microwave, Dishwasher, Disposal, Refrigerator, Washer, Dryer
Features
Formal Dining Rm, Master Bath, Main Floor Laundry, 3+ Bedrooms Same Level
Flooring: Carpet, Tile, Wood
Basement: Full
Number of fireplaces: 2
Fireplace features: Gas
Interior area
Total interior livable area: 3,478 sqft
Finished area above ground: 1,940
Finished area below ground: 1,538
Property
Parking
Total spaces: 3
Parking features: Concrete
Garage spaces: 3
Features
Patio & porch: Patio
Lot
Size: 1.16 Acres
Features: Cul-De-Sac, Walk-Out
Details
Additional structures: Shed(s)
Parcel number: 100.49.23.B033
Construction
Type & style
Home type: SingleFamily
Architectural style: Ranch
Property subtype: Single Family Residence
Materials
Brick, Hard Board
Roof: Composition
Condition
Year built: 1998
Utilities & green energy
Sewer: Septic Tank
Water: Membership Fee, Rural Water
Community & HOA
Community
Subdivision: Lincoln Lakes Addn
HOA
Has HOA: Yes
Amenities included: Trash, Other
HOA fee: $167 monthly
Location
Region: Sioux Falls
Financial & listing details
Price per square foot: $234/sqft
Tax assessed value: $632,268
Annual tax amount: $5,564
Date on market: 7/1/2026
Road surface type: Asphalt
Estimated market value
Zestimate®
Not available
Estimated sales range
Not available
Rent Zestimate®
Not available
Price history
Date
Event
Price
7/1/2026
Listed for sale
$815,000+12.4%$234/sqft
Source: Realtor Association of the Sioux Empire #22604873Report a problem
11/5/2021
Sold
$725,000$208/sqft
Source: Realtor Association of the Sioux Empire #22104265Report a problem
8/25/2021
Price change
$725,000-3.3%$208/sqft
Source: Realtor Association of the Sioux Empire #22104265Report a problem
7/22/2021
Listed for sale
$750,000$216/sqft
Source: Realtor Association of the Sioux Empire #22104265Report a problem
Explore the cost of this home by adjusting the details. Changes won't be saved.
Principal & interest
$1,547
Mortgage insurance
$0
Property taxes
$170
Home insurance
$105
HOA fees
$0
Utilities
Not included
All calculations are estimates and provided by Zillow, Inc. for informational purposes only. Actual amounts may vary.
HOA fees may include property taxes on listings classified as Co-Ops. Contact the listing agent and/or owner for fee details.
Mortgage interest rates are dependent on a number of factors, including credit score, down payment, and repayment length. Interest rate data provided by Zillow Group Marketplace, Inc. as of 1/1/1970 from various mortgage lenders with which we have lead or other similar arrangements; the Estimated Payment is an average of those rates.
See how much you could borrow to make a competitive offer.
Source: Realtor Association of the Sioux Empire. This data may not be complete. We recommend contacting the local school district to confirm school assignments for this home.