Step into a home that blends thoughtful design with elevated finishes, crafted for comfort, style, and everyday ease. The Dartford offers a fresh take on single-story living, with flexible spaces and upgraded interiors that reflect a more refined lifestyle.
At the front of the home, two secondary bedrooms share a full bath perfect for guests, family, or a home office setup.
The open-concept great room is filled with natural light and flows effortlessly into the dining area and a chef-inspired kitchen featuring a center island, designer backsplash, and upgraded cabinetry.
The private primary suite is tucked away at the rear, offering a spacious walk-in closet and a serene bath retreat.
Pending
$324,990
48072 W COWGIRL Road, Maricopa, AZ 85139
3beds
1,585sqft
Single Family Residence
Built in 2026
5,227 Square Feet Lot
$-- Zestimate®
$205/sqft
$105/mo HOA
What's special
Thoughtful designPrivate primary suiteCenter islandDesigner backsplashFilled with natural lightElevated finishesFlexible spaces
- 88 days
- 2
- 0
Zillow last checked:
Listing updated:
Listed by:
Octavia Valencia 480-791-1577,
Century Communities of Arizona, LLC
Source: ARMLS,MLS#: 7036221
Facts & features
Interior
Bedrooms & bathrooms
- Bedrooms: 3
- Bathrooms: 2
- Full bathrooms: 2
Primary bedroom
- Description: Private bath with walk in shower, Walk in Closet
- Level: Main
Bedroom 2
- Level: Main
Bedroom 3
- Level: Main
Dining room
- Level: Main
Great room
- Level: Main
Kitchen
- Description: Quartz Counter Tops, Pantry
- Level: Main
Other
- Description: Laundry
- Level: Main
Heating
- Hot Water, ENERGY STAR Qualified Equipment, Natural Gas
Cooling
- Central Air, ENERGY STAR Qualified Equipment
Appliances
- Included: Built-in Microwave, Dishwasher, Gas Range, Gas Oven
Features
- Pantry, Quartz Countertops, High Speed Internet, Double Vanity, 9+ Flat Ceilings, Kitchen Island, 3/4 Bath Master Bdrm, Separate Shwr & Tub
- Flooring: Carpet, Tile
- Windows: Double Pane Windows, ENERGY STAR Qualified Windows, Vinyl Frame
- Has basement: No
- Has fireplace: No
Interior area
- Total structure area: 1,585
- Total interior livable area: 1,585 sqft
Property
Parking
- Total spaces: 4
- Parking features: Attached
- Attached garage spaces: 2
- Uncovered spaces: 2
Features
- Stories: 1
- Spa features: None
- Fencing: Back Yard
Lot
- Size: 5,227 Square Feet
- Features: Gravel/Stone Front
Details
- Parcel number: 51085166
Construction
Type & style
- Home type: SingleFamily
- Architectural style: Contemporary,Spanish
- Property subtype: Single Family Residence
Materials
- Stucco, Wood Frame
- Roof: Tile,Concrete
Condition
- Year built: 2026
Details
- Builder name: CENTURY COMMUNITIES OF ARIZONA
Utilities & green energy
- Sewer: Public Sewer
- Water: City Water
- Utilities for property: Natural Gas Connected, Natural Gas Available
Green energy
- Water conservation: Low-Flow Fixtures
Community & HOA
Community
- Features: Pickleball, Playground, Biking/Walking Path
- Subdivision: Palomino Ranch
HOA
- Has HOA: Yes
- Services included: Maintenance Grounds
- HOA fee: $314 quarterly
- HOA name: Palomino Ranch Commu
- HOA phone: 602-957-9191
Location
- Region: Maricopa
Financial & listing details
- Price per square foot: $205/sqft
- Date on market: 6/21/2026
- Cumulative days on market: 88 days
- Listing terms: Cash,Conventional,1031 Exchange,FHA,USDA Loan,VA Loan
- Ownership: Fee Simple
- Road surface type: Paved
Estimated market value
Not available
Estimated sales range
Not available
Not available
Price history
| Date | Event | Price |
|---|---|---|
| 7/24/2026 | Pending sale | $324,990$205/sqft |
Source:  ARMLS #7036221 Report a problem ARMLS #7036221 Report a problem | ||
| 6/17/2026 | Price change | $324,990-4.8%$205/sqft |
Source: ARMLS #7036221 Report a problem | ||
| 5/16/2026 | Listed for sale | $341,225$215/sqft |
Source:  Century Communities Report a problem Century Communities Report a problem | ||
Public tax history
Tax history is unavailable.
Monthly payment
Est. payment
Payment breakdown
Explore the cost of this home by adjusting the details. Changes won't be saved.Climate risks
Neighborhood: 85139
Nearby schools
Schools provided by the listing agent
- Elementary: Saddleback Elementary School
- Middle: Maricopa Wells Middle School
- High: Maricopa High School
- District: Maricopa Unified School District
Source: ARMLS. This data may not be complete. We recommend contacting the local school district to confirm school assignments for this home.
- $374,9904 bd3 ba2.3k sqft48102 W Cowgirl Rd, Maricopa, AZ 85139New Construction

- $325,4903 bd2 ba1.8k sqft48062 W Cowgirl Rd, Maricopa, AZ 85139New Construction

- $314,9903 bd2 ba1.5k sqft48092 W Cowgirl Rd, Maricopa, AZ 85139Sold

- $399,9904 bd3 ba2.4k sqft48082 W Cowgirl Rd, Maricopa, AZ 85139New Construction
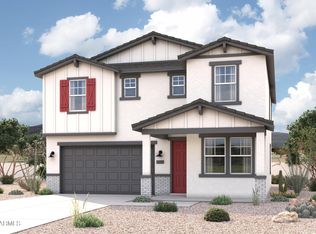
Similar homes
- $339,9903 bd2 ba1.7k sqft48042 W Cowgirl Road, Maricopa, AZ 85139New Construction
 ARMLS
ARMLS - $325,4903 bd2 ba1.8k sqft48062 W Cowgirl Road, Maricopa, AZ 85139New ConstructionARMLS
- $341,1304 bd2 ba1.9k sqft48689 W LASSO Way, Maricopa, AZ 85139New Construction
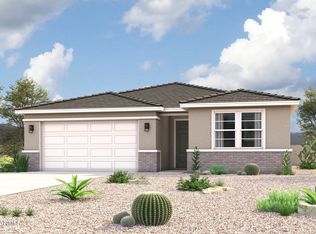 ARMLS
ARMLS - $313,3903 bd2 ba1.6k sqft46771 W Harper Lane, Maricopa, AZ 85139New Construction
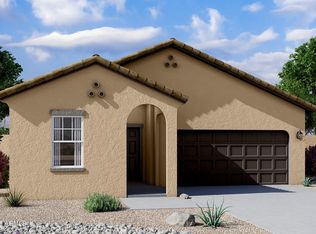 ARMLS
ARMLS
