Skip main navigation
Sold for $500,000
  • $500,000

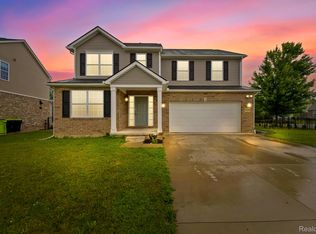
    48073 Flatbush Cir, Macomb, MI 48042

    4beds
    4,281sqft
    Single Family Residence
    Built in 2013
    6,534 Square Feet Lot
    $512,700 Zestimate®
    $117/sqft
    $4,018 Estimated rent

    Home value

    $512,700

    $477,000 - $549,000

    $4,018/mo

    Zestimate® history
    Loading
    Loading...

    Owner options

    List your home for rent

    $4,018/mo

    Rent Zestimate®

    Find your next renter with Zillow Rental Manager. Plus, with online applications, you can quickly screen prospective tenants – for free.

    Learn more

    $4,018/mo

    Rent Zestimate®

    Refinance and save

    $3,368/mo

    Est. payment

    Refinancing to a lower rate could help reduce your monthly payments and save thousands over the life of the loan.

    See today's rates

    $3,368/mo

    Est. payment

    Explore your selling options

    Work with a Zillow partner agent

    Leverage their expertise and Zillow's premium Showcase listings to get your home seen by more buyers.

    Get started

    List with your own agent

    Get your home in front of millions of buyers by listing it on Zillow.

    Learn how to do it

    Sell it yourself

    Take full control of how buyers see your home on Zillow by listing For Sale by Owner (FSBO).

    List your home

    What's special

    Finished basementPeninsula with bar seatingHome theaterPrimary suiteWalk-in closetHigh cathedral ceilingsAbundant storage
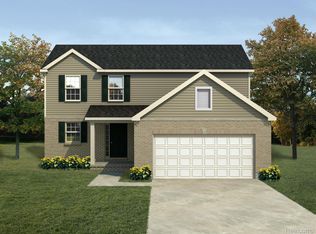
    This split-level home in Macomb stands out with its spacious open-concept design and thoughtful layout. Featuring high cathedral ceilings, the main living area flows seamlessly from the kitchen to the living room and eat-in dining space. The kitchen offers abundant storage, an island, and a peninsula with bar seating—perfect for everyday living and entertaining. Large windows provide views of Sycamore Hills Golf Course and fill the home with natural light. The main level also includes a formal dining room, a dedicated office/den, and a first-floor laundry room conveniently located next to the primary suite. The primary bedroom features a walk-in closet and a private bath with dual sinks, a jetted tub, and a separate shower. Upstairs are three additional bedrooms, including a Jack & Jill bathroom and an oversized bonus room. The finished basement is designed for entertaining, complete with a wet bar (with dishwasher and fridge), a home theater, and a gym. Theater & weight equipment excluded. Additional updates include HWT (2024), sump pump (2024), and exterior trim replaced from wood to aluminum (2025).

    Zillow last checked:

    Listing updated:

    Listed by:

    Ryan M Callihan 586-580-8092,

    REALTEAM Real Estate

    Bought with:

    Firas F Goryoka, 6501383780

    RE/MAX, The Collective Agency

    Source: Realcomp II,MLS#: 20251020259MLS Logo

    Facts & features

    Interior

    Bedrooms & bathrooms
    • Bedrooms: 4
    • Bathrooms: 3
    • Full bathrooms: 2
    • 1/2 bathrooms: 1
    Primary bedroom
    • Level: Entry
    • Area: 234
    • Dimensions: 18 X 13
    Bedroom
    • Level: Second
    • Area: 110
    • Dimensions: 11 X 10
    Bedroom
    • Level: Second
    • Area: 120
    • Dimensions: 12 X 10
    Bedroom
    • Level: Second
    • Area: 288
    • Dimensions: 18 X 16
    Primary bathroom
    • Level: Entry
    Other
    • Level: Second
    Other
    • Level: Entry
    Dining room
    • Level: Entry
    • Area: 144
    • Dimensions: 12 X 12
    Great room
    • Level: Entry
    • Area: 260
    • Dimensions: 20 X 13
    Kitchen
    • Level: Entry
    • Area: 154
    • Dimensions: 14 X 11
    Laundry
    • Level: Entry
    • Area: 36
    • Dimensions: 6 X 6
    Library
    • Level: Entry
    • Area: 168
    • Dimensions: 14 X 12
    Heating
    • Forced Air, Natural Gas
    Cooling
    • Central Air
    Appliances
    • Laundry: Laundry Room
    Features
    • Basement: Finished
    • Has fireplace: No
    Interior area
    • Total interior livable area: 4,281 sqft
    • Finished area above ground: 2,611
    • Finished area below ground: 1,670

    Property

    Parking
    • Total spaces: 2
    • Parking features: Two Car Garage, Attached
    • Attached garage spaces: 2
    Features
    • Levels: Two
    • Stories: 2
    • Entry location: GroundLevel
    • Pool features: None
    Lot
    • Size: 6,534 Square Feet
    • Dimensions: 61 x 113
    Details
    • Parcel number: 0825176005
    • Special conditions: Short Sale No,Standard

    Construction

    Type & style
    • Home type: SingleFamily
    • Architectural style: Colonial
    • Property subtype: Single Family Residence
    Materials
    • Brick, Other
    • Foundation: Basement, Poured
    Condition
    • New construction: No
    • Year built: 2013

    Utilities & green energy

    • Sewer: Public Sewer
    • Water: Public

    Community & HOA

    Community
    • Subdivision: THE PRESERVES AT LEGACY ESTATES CONDO #1083
    HOA
    • Has HOA: Yes
    • HOA fee: $135 quarterly
    • HOA phone: 248-652-8221
    Location
    • Region: Macomb

    Financial & listing details

    • Price per square foot: $117/sqft
    • Tax assessed value: $186,480
    • Annual tax amount: $5,888
    • Date on market: 7/25/2025
    • Cumulative days on market: 53 days
    • Listing agreement: Exclusive Right To Sell
    • Listing terms: Cash,Conventional,FHA,Va Loan

    Price history

    DateEventPrice
    10/8/2025Sold$500,000$117/sqft
    Source: Realcomp II #20251020259 Report a problem
    9/15/2025Pending sale$500,000$117/sqft
    Source: Realcomp II #20251020259 Report a problem
    8/21/2025Price change$500,000-2.9%$117/sqft
    Source: Realcomp II #20251020259 Report a problem
    8/7/2025Price change$515,000-1.9%$120/sqft
    Source: Realcomp II #20251020259 Report a problem
    7/25/2025Listed for sale$525,000+45.3%$123/sqft
    Source: Realcomp II #20251020259 Report a problem
    7/26/2019Sold$361,300+3.2%$84/sqft
    Source: MiRealSource #31383633 Report a problem
    6/27/2019Pending sale$350,000$82/sqft
    Source: Realteam Real Estate #31383633 Report a problem
    6/16/2019Price change$350,000-4.1%$82/sqft
    Source: Realteam Real Estate #31383633 Report a problem
    6/13/2019Listed for sale$365,000+35.2%$85/sqft
    Source: Realteam Real Estate #31383633 Report a problem
    10/13/2015Sold$270,000$63/sqft
    Source: Public Record Report a problem

    Public tax history

    YearProperty taxesTax assessment
    2025$5,888 +4.7%$244,800 +14.4%
    2024$5,622 -0.6%$213,900 +20.4%
    2023$5,655 +2.9%$177,600 -1.7%
    2022$5,498 +0.1%$180,600 -0.1%
    2021$5,492 $180,700 +5.5%
    2020$5,492 +27.6%$171,300 +18.9%
    2019$4,305 +4.2%$144,100 +1.4%
    2018$4,133 +150.1%$142,100 +5.6%
    2017$1,653 $134,600
    2016$1,653 $134,600 +6%
    2015$1,653 $126,940
    Find assessor info on the county website

    Neighborhood: 48042

    Nearby schools

    GreatSchools rating
    Get a cash offer in 3 minutes
    Find out how much your home could sell for in as little as 3 minutes with a no-obligation cash offer.
    Estimated market value
    $512,700
    Get a cash offer in 3 minutes
    Find out how much your home could sell for in as little as 3 minutes with a no-obligation cash offer.
    Estimated market value
    $512,700