Escape to the peace and charm of country living with this quaint cabin-style cottage nestled on 3.3 beautiful acres—all conveniently located just off the blacktop with no dirt roads! This inviting property offers the perfect blend of rustic character and modern updates, making it an ideal place to call home! Step inside to a spacious open-concept floor plan where the living room, dining area, and kitchen flow seamlessly together! The kitchen features a convenient eat-in bar, while the country-style dining area creates the perfect gathering place for family and friends! The oversized primary bedroom offers a relaxing retreat w/ 2 his-and-hers closets, while the 2nd bedroom provides comfortable accommodations for family or guests! The 3rd bedroom was thoughtfully created by converting one side of the attached 2-car garage and offers incredible flexibility; whether you need a 3rd bedroom, home office, hobby room, workout space, or playroom, this versatile area adapts to your lifestyle! The home still features an attached 1-car garage, and the space can easily be converted back to a full 2-car garage if desired! Enjoy peace of mind with numerous major improvements, including a Trane HVAC system, all new ductwork, and hot water tank and Hausner storminstalled in 2013; new septic lateral lines installed in 2023. The home is total electric for added convenience! Outside is where this property truly shines! Imagine starting your mornings on the expansive covered front porch, complete with a charming porch, while enjoying your favorite cup of coffee. In the evenings, unwind as you take in Oklahoma’s spectacular sunsets from the huge back deck & patio! The fully fenced, meticulously groomed acreage offers endless possibilities; A metal shop/storage building w/ loft space provides plenty of room for hobbies, projects, equipment, or extra storage! Plenty of room to raise animals, plant a garden and enjoy wide open spaces! Turn your country dreams into reality! Call today!!
For sale
Price cut: $5K (9/18)
$194,900
48075 S 34300th Rd, Pawnee, OK 74058
3beds
1,065sqft
Single Family Residence
Built in 1979
3.3 Acres Lot
$-- Zestimate®
$183/sqft
$-- HOA
What's special
Quaint cabin-style cottagePlant a gardenCountry-style dining areaCharming porchExpansive covered front porchSpacious open-concept floor planEnjoy wide open spaces
- 74 days
- 273
- 32
Zillow last checked:
Listing updated:
Listed by:
Dana Cramer 405-882-2957,
C21/First Choice Realty
Source: MLS Technology, Inc.,MLS#: 2625870 Originating MLS: MLS Technology
Originating MLS: MLS TechnologyFacts & features
Interior
Bedrooms & bathrooms
- Bedrooms: 3
- Bathrooms: 1
- Full bathrooms: 1
Primary bedroom
- Description: Master Bedroom,Walk-in Closet
- Level: First
Bedroom
- Description: Bedroom,No Bath
- Level: First
Bedroom
- Description: Bedroom,No Bath
- Level: First
Bathroom
- Description: Hall Bath,Bathtub,Full Bath,Separate Shower
- Level: First
Dining room
- Description: Dining Room,Breakfast,Combo w/ Family
- Level: First
Kitchen
- Description: Kitchen,Country,Eat-In
- Level: First
Living room
- Description: Living Room,Combo
- Level: First
Office
- Description: Office,Closet
- Level: First
Utility room
- Description: Utility Room,Inside
- Level: First
Heating
- Central, Electric, Zoned
Cooling
- Central Air, Window Unit(s)
Appliances
- Included: Dishwasher, Electric Water Heater, Microwave, Oven, Range, Refrigerator
- Laundry: Washer Hookup, Electric Dryer Hookup
Features
- High Speed Internet, Laminate Counters, Ceiling Fan(s), Electric Range Connection, Programmable Thermostat
- Flooring: Carpet, Laminate, Tile
- Windows: Wood Frames
- Basement: None,Crawl Space
- Has fireplace: No
Interior area
- Total structure area: 1,065
- Total interior livable area: 1,065 sqft
Property
Parking
- Total spaces: 1
- Parking features: Attached, Garage, Shelves, Workshop in Garage
- Attached garage spaces: 1
Features
- Levels: One
- Stories: 1
- Patio & porch: Covered, Deck, Patio, Porch
- Exterior features: Gravel Driveway, Rain Gutters
- Pool features: None
- Fencing: Barbed Wire,Decorative,Full
Lot
- Size: 3.3 Acres
- Features: Mature Trees
Details
- Additional structures: Storage, Workshop
- Parcel number: 00000821N04E100300
- Horses can be raised: Yes
- Horse amenities: Horses Allowed
Construction
Type & style
- Home type: SingleFamily
- Architectural style: Cottage
- Property subtype: Single Family Residence
Materials
- HardiPlank Type, Wood Siding, Wood Frame
- Foundation: Crawlspace, Permanent
- Roof: Asphalt,Fiberglass
Condition
- Year built: 1979
Utilities & green energy
- Sewer: Septic Tank
- Water: Rural
- Utilities for property: Electricity Available, Fiber Optic Available, Satellite Internet Available, Water Available
Community & HOA
Community
- Features: Gutter(s)
- Security: Storm Shelter, Smoke Detector(s)
- Subdivision: Pawnee Co Unplatted
HOA
- Has HOA: No
Location
- Region: Pawnee
Financial & listing details
- Price per square foot: $183/sqft
- Tax assessed value: $71,675
- Annual tax amount: $688
- Date on market: 7/15/2026
- Cumulative days on market: 75 days
- Listing terms: Conventional,FHA,USDA Loan,VA Loan
Estimated market value
Not available
Estimated sales range
Not available
Not available
Price history
| Date | Event | Price |
|---|---|---|
| 9/18/2026 | Price change | $194,900-2.5%$183/sqft |
Source:  Stillwater MLS #135188 Report a problem Stillwater MLS #135188 Report a problem | ||
| 8/24/2026 | Price change | $199,900-2.4%$188/sqft |
Source:  MLS Technology, Inc. #2625870 Report a problem MLS Technology, Inc. #2625870 Report a problem | ||
| 7/28/2026 | Price change | $204,900-4.7%$192/sqft |
Source: MLS Technology, Inc. #2625870 Report a problem | ||
| 7/15/2026 | Listed for sale | $214,900+138.8%$202/sqft |
Source: MLS Technology, Inc. #2625870 Report a problem | ||
| 9/26/2012 | Sold | $90,000-5.8%$85/sqft |
Source: Public Record Report a problem | ||
| 12/11/2011 | Listing removed | $95,500$90/sqft |
Source: CENTURY 21 Global Realtors #105064 Report a problem | ||
| 6/19/2011 | Listed for sale | $95,500+12.4%$90/sqft |
Source: Global Realtors #105064 Report a problem | ||
| 10/14/2008 | Sold | $85,000$80/sqft |
Source: Public Record Report a problem | ||
Public tax history
| Year | Property taxes | Tax assessment |
|---|---|---|
| 2025 | $688 -10% | $8,601 +3% |
| 2024 | $765 +2.5% | $8,351 +3% |
| 2023 | $746 +0.5% | $8,107 |
| 2022 | $742 +17.8% | $8,107 |
| 2021 | $630 -1.3% | $8,107 |
| 2020 | $639 -0.1% | $8,107 -1.5% |
| 2019 | $639 -0.2% | $8,234 +2% |
| 2018 | $640 +0.8% | $8,070 -1.5% |
| 2017 | $635 -26% | $8,193 -22.4% |
| 2016 | $858 | $10,564 -1.8% |
| 2015 | $858 +2.5% | $10,753 +3% |
| 2014 | $837 +12.3% | $10,440 -3.3% |
| 2013 | $745 +26.4% | $10,800 +23.4% |
| 2012 | $590 +2.7% | $8,752 +2.4% |
| 2011 | $574 -26% | $8,545 -16.2% |
| 2010 | $776 -15.9% | $10,200 |
| 2009 | $923 +13.1% | $10,200 |
| 2008 | $816 +32.4% | $10,200 +32.8% |
| 2007 | $616 | $7,680 |
Find assessor info on the county website
Monthly payment
Est. payment
Payment breakdown
Explore the cost of this home by adjusting the details. Changes won't be saved.Climate risks
Neighborhood: 74058
Nearby schools
Schools provided by the listing agent
- Elementary: Pawnee
- Middle: Pawnee
- High: Pawnee
- District: Pawnee - Sch Dist (71)
Source: MLS Technology, Inc.. This data may not be complete. We recommend contacting the local school district to confirm school assignments for this home.
Similar homes
- $269,5003 bd3 ba1.5k sqft2000 4th St, Pawnee, OK 74058For Sale
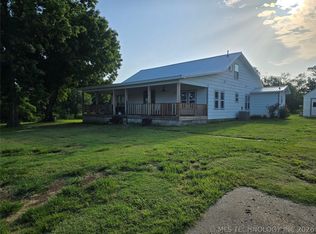 MLS ID #2626506, Michael Godberson, Great Harvest Auction and Real. MLS Technology, Inc.
 - $189,0003 bd2 ba950 sqft923 E Virginia Ave, Stillwater, OK 74075For Sale
 MLS ID #135036, Ann Morgan, REAL ESTATE PROFESSIONALS. Stillwater MLS
 - $195,0003 bd2 ba1.1k sqft1305 E Cedar Dr, Stillwater, OK 74075For Sale
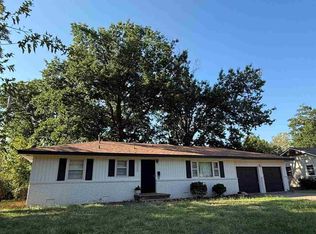 MLS ID #135123, Kim Sweeden, Fisher Provence, REALTORS. Stillwater MLS
 - $119,9002 bd2 ba1.2k sqft511 Boulder St, Pawnee, OK 74058For Sale
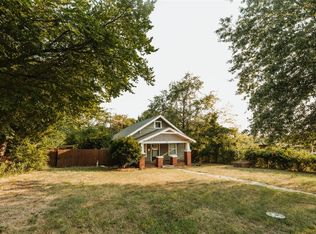 MLS ID #2629835, Jayda Smith, Keith Cheatham Agency LLC. MLS Technology, Inc.
