Serene Waterfront Luxury with Stunning Sunsets! Welcome to your dream home in New Smyrna where luxury meets comfort and every day feels like a vacation. A wide circular driveway brings you to a stunning entry with double doors and a custom ceiling mural that sets the tone for this elegant home. Inside, there’s room for everything you need: a private office with built-ins, a cozy library, and a gourmet kitchen made for entertaining with granite counters, big island, double ovens, two dishwashers, walk-in pantry, and even a mural aquarium overlooking the pool area and mangroves. The main suite is your personal retreat with peaceful views, French doors to the pool, tray ceiling with mural, two walk-in closets, and a spa-like bath with dual sinks and a huge shower. A second full suite on the first floor is perfect for guests or in-laws. Upstairs, a loft with water views, kitchenette, and more guest suites gives everyone their own space. Step onto the balcony to take in the sunsets — they’re simply unforgettable. Outside, enjoy your own screened oasis with pool, spa, summer kitchen, and convenient pool bath. Extras include a new boat lift, 22KW generator, 3-zone A/C, Anderson impact windows and doors, crown molding, shutters, central vacuum, and surround sound. From boating and fishing to kayaking or watching dolphins and manatees, this backyard is all about Florida living at its best. No HOA and short-term rentals allowed make this a rare opportunity.
Sold for $2,500,000
$2,500,000
306 QUAY ASSISI, NEW SMYRNA BEACH, FL 32169
4beds
4,581sqft
Single Family Residence
Built in 2004
0.29 Acres Lot
$2,465,900 Zestimate®
$546/sqft
$6,992 Estimated rent
Home value
$2,465,900
$2.24M - $2.71M
$6,992/mo
Zestimate® history
Owner options
List your home for rent
$6,992/mo
Rent Zestimate®
Find your next renter with Zillow Rental Manager. Plus, with online applications, you can quickly screen prospective tenants – for free.
$6,992/mo
Rent Zestimate®
Refinance and save
$17,232/mo
Est. payment
Refinancing to a lower rate could help reduce your monthly payments and save thousands over the life of the loan.
$17,232/mo
Est. payment
Explore your selling options
Work with a Zillow partner agent
Leverage their expertise and Zillow's premium Showcase listings to get your home seen by more buyers.
Get startedList with your own agent
Get your home in front of millions of buyers by listing it on Zillow.
Learn how to do itSell it yourself
Take full control of how buyers see your home on Zillow by listing For Sale by Owner (FSBO).
List your homeWhat's special
New boat liftBig islandGranite countersSummer kitchenPrivate office with built-insSurround soundHuge shower
Zillow last checked:
Listing updated:
Listed by:
Betsy Breton-Garcia, PA 407-580-5350,
KELLER WILLIAMS WINTER PARK 407-545-6430
Bought with:
Jared Allison, 3471279
CENTURY 21 ALTON CLARK
Source: Stellar MLS,MLS#: O6346899 Originating MLS: Orlando Regional
Originating MLS: Orlando Regional
Facts & features
Interior
Bedrooms & bathrooms
- Bedrooms: 4
- Bathrooms: 5
- Full bathrooms: 5
Rooms
- Room types: Bonus Room, Den/Library/Office, Utility Room
Primary bedroom
- Features: Ceiling Fan(s), Walk-In Closet(s)
- Level: First
- Area: 345 Square Feet
- Dimensions: 23x15
Other
- Features: Ceiling Fan(s), En Suite Bathroom, Walk-In Closet(s)
- Level: First
- Area: 224 Square Feet
- Dimensions: 16x14
Bedroom 3
- Features: Built-in Closet
- Level: Second
- Area: 462 Square Feet
- Dimensions: 21x22
Bedroom 4
- Features: Ceiling Fan(s), Built-in Closet
- Level: Second
- Area: 98 Square Feet
- Dimensions: 14x7
Balcony porch lanai
- Level: Second
- Area: 352 Square Feet
- Dimensions: 22x16
Balcony porch lanai
- Level: First
- Area: 576 Square Feet
- Dimensions: 32x18
Dining room
- Level: First
- Area: 200 Square Feet
- Dimensions: 20x10
Kitchen
- Features: Breakfast Bar, Pantry, Kitchen Island, Granite Counters
- Level: First
- Area: 400 Square Feet
- Dimensions: 20x20
Laundry
- Features: Granite Counters, Built-in Closet
- Level: First
- Area: 105 Square Feet
- Dimensions: 15x7
Library
- Features: Built-In Shelving
- Level: First
- Area: 153 Square Feet
- Dimensions: 17x9
Living room
- Features: Built-In Shelving
- Level: First
- Area: 408 Square Feet
- Dimensions: 17x24
Loft
- Features: Ceiling Fan(s)
- Level: Second
- Area: 360 Square Feet
- Dimensions: 18x20
Office
- Features: Built-In Shelving
- Level: First
- Area: 126 Square Feet
- Dimensions: 14x9
Heating
- Central, Propane, Zoned
Cooling
- Central Air
Appliances
- Included: Oven, Cooktop, Dishwasher, Disposal, Dryer, Gas Water Heater, Microwave, Refrigerator, Washer
- Laundry: Inside, Laundry Room
Features
- Built-in Features, Ceiling Fan(s), Eating Space In Kitchen, High Ceilings, Open Floorplan, Primary Bedroom Main Floor, Split Bedroom, Stone Counters, Walk-In Closet(s), In-Law Floorplan
- Flooring: Carpet, Ceramic Tile, Tile
- Doors: French Doors, Outdoor Kitchen
- Windows: Shutters, Storm Window(s), Hurricane Shutters
- Has fireplace: No
Interior area
- Total structure area: 6,254
- Total interior livable area: 4,581 sqft
Property
Parking
- Total spaces: 2
- Parking features: Boat, Circular Driveway, Other, Oversized, Split Garage
- Attached garage spaces: 2
- Has uncovered spaces: Yes
- Details: Garage Dimensions: 21x24
Features
- Levels: Two
- Stories: 2
- Patio & porch: Rear Porch, Screened
- Exterior features: Awning(s), Balcony, Outdoor Kitchen, Private Mailbox
- Has private pool: Yes
- Pool features: In Ground, Screen Enclosure, Solar Heat
- Has spa: Yes
- Spa features: Heated
- Fencing: Fenced
- Has view: Yes
- View description: Canal, Lagoon
- Has water view: Yes
- Water view: Canal,Lagoon
- Waterfront features: Canal - Saltwater, Lagoon, Saltwater Canal Access, Lagoon Access, Lift - Covered, No Wake Zone, Seawall
Lot
- Size: 0.29 Acres
- Features: Oversized Lot
Details
- Additional structures: Boat House
- Parcel number: 08173406001370
- Zoning: 10R1
- Special conditions: None
Construction
Type & style
- Home type: SingleFamily
- Property subtype: Single Family Residence
Materials
- Block
- Foundation: Slab
- Roof: Tile
Condition
- New construction: No
- Year built: 2004
Utilities & green energy
- Sewer: Public Sewer
- Water: Public
- Utilities for property: BB/HS Internet Available, Cable Available, Electricity Available, Propane, Public, Water Available
Community & HOA
Community
- Security: Security System
- Pet fee: $0 monthly
- Subdivision: VENEZIA UNIT 05
HOA
- Has HOA: No
Location
- Region: New Smyrna Beach
Financial & listing details
- Price per square foot: $546/sqft
- Tax assessed value: $2,252,431
- Annual tax amount: $27,965
- Date on market: 9/24/2025
- Listing terms: Cash,Conventional
- Ownership: Fee Simple
- Total actual rent: 0
- Electric utility on property: Yes
- Road surface type: Paved
Price history
| Date | Event | Price |
|---|---|---|
| 11/13/2025 | Sold | $2,500,000+0%$546/sqft |
Source:  Stellar MLS #O6346899 Report a problem Stellar MLS #O6346899 Report a problem | ||
| 9/26/2025 | Pending sale | $2,499,000$546/sqft |
Source: Stellar MLS #O6346899 Report a problem | ||
| 9/24/2025 | Listed for sale | $2,499,000+64%$546/sqft |
Source: Stellar MLS #O6346899 Report a problem | ||
| 12/30/2020 | Sold | $1,524,000-3.7%$333/sqft |
Source:  DBAMLS #1076944 Report a problem DBAMLS #1076944 Report a problem | ||
| 12/30/2020 | Contingent | $1,583,000$346/sqft |
Source: NSBBOR #1061134 Report a problem | ||
| 10/30/2020 | Pending sale | $1,583,000$346/sqft |
Source: Keyes Company #1061134 Report a problem | ||
| 10/22/2020 | Listed for sale | $1,583,000+238.6%$346/sqft |
Source: The Keyes Company #1076944 Report a problem | ||
| 10/2/2002 | Sold | $467,500+40.4%$102/sqft |
Source: Public Record Report a problem | ||
| 6/10/2000 | Sold | $333,000+41.7%$73/sqft |
Source: Public Record Report a problem | ||
| 1/11/1996 | Sold | $235,000$51/sqft |
Source: Public Record Report a problem | ||
Public tax history
| Year | Property taxes | Tax assessment |
|---|---|---|
| 2025 | $29,198 +0.2% | $1,821,960 +2.9% |
| 2024 | $29,131 +1.5% | $1,770,613 +3% |
| 2023 | $28,702 +4.2% | $1,719,042 +3% |
| 2022 | $27,533 | $1,668,973 +36.7% |
| 2021 | -- | $1,220,611 +54.2% |
| 2020 | $13,449 | $791,593 +2.3% |
| 2019 | $13,449 -5.7% | $773,796 +1.9% |
| 2018 | $14,265 0% | $759,368 +2.1% |
| 2017 | $14,268 -1% | $743,749 +2.1% |
| 2016 | $14,408 -4.3% | $728,452 +0.7% |
| 2015 | $15,053 +0.4% | $723,388 +0.8% |
| 2014 | $14,992 | $717,647 -6.3% |
| 2013 | -- | $765,898 +1.7% |
| 2012 | -- | $753,095 -1% |
| 2011 | -- | $760,977 -5.2% |
| 2010 | -- | $802,336 -6.8% |
| 2009 | -- | $860,722 +3.1% |
| 2007 | -- | $834,817 -0.5% |
| 2006 | -- | $838,890 +6.1% |
| 2005 | -- | $790,734 +89.7% |
| 2003 | -- | $416,836 +34.7% |
| 2002 | -- | $309,565 +5.4% |
| 2001 | -- | $293,770 +4.2% |
| 2000 | -- | $281,898 |
Find assessor info on the county website
Neighborhood: North Causeway
Nearby homes
- $1,818,1003 bd3 ba2.4k sqft304 Quay Assisi New, New Smyrna Beach, FL 32169Off Market
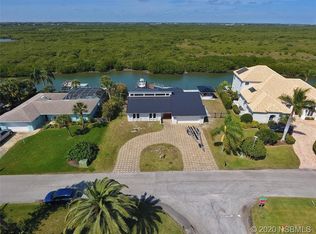
- $2,512,8003 bd2 ba3k sqft308 Quay Assisi New, New Smyrna Beach, FL 32169Off Market

- $1,405,5003 bd2 ba1.7k sqft302 Quay Assisi New, New Smyrna Beach, FL 32169Off Market
- $1,499,7003 bd2 ba1.9k sqft310 Quay Assisi New, New Smyrna Beach, FL 32169Off Market
- $1,544,3910.32 Acres303 Quay Assisi New, New Smyrna Beach, FL 32169Off Market
- $1,999,9904 bd4 ba3.6k sqft301 Quay Assisi New, New Smyrna Beach, FL 32169For Sale
- $1,800,0003 bd3 ba2.4k sqft100 Via Capri New, New Smyrna Beach, FL 32169Sold
- $2,174,6004 bd3 ba3.1k sqft243 Quay Assisi New, New Smyrna Beach, FL 32169Off Market
Nearby schools
GreatSchools rating
- 10/10Coronado Beach Elementary SchoolGrades: PK-5Distance: 3.4 mi
- 5/10New Smyrna Beach Middle SchoolGrades: 6-8Distance: 2.7 mi
- 5/10New Smyrna Beach High SchoolGrades: PK,9-12Distance: 2.8 mi
Get a cash offer in 3 minutes
Find out how much your home could sell for in as little as 3 minutes with a no-obligation cash offer.
Estimated market value
$2,465,900
Get a cash offer in 3 minutes
Find out how much your home could sell for in as little as 3 minutes with a no-obligation cash offer.
Estimated market value
$2,465,900
- Florida
- Volusia County
- New Smyrna Beach
- 32169
- North Causeway
- 306 QUAY ASSISI
Nearby cities
Nearby neighborhoods
Nearby zip codes
Other New Smyrna Beach Topics
- Apartments for Rent in 32169
- Houses for Sale in 32169
- Houses for Rent in 32169
- 32169 Real Estate
- New Smyrna Beach Condos
- Houses for Sale in New Smyrna Beach
- Newest Listings in New Smyrna Beach
- New Smyrna Beach Home Values
- New Smyrna Beach Real Estate Agents
- New Smyrna Beach Refinance
- New Smyrna Beach Mortgage Rates
