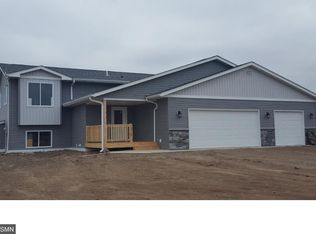
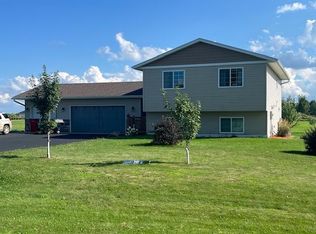
Welcome home to country living with peace & quiet, watch the sun rise over Goose Lake, here you will discover a property that has been meticulously maintained & $40K+ in recent improvements which include new high-quality carpet & extra high-quality pad throughout, large brown treated deck with stairs to the yard, side-by-side refrigerator, range, interior paint, newly finished lower level, & the asphalt driveway, high desired 3 bedrooms on one level & a room in the lower level that could easily become the 4th bedroom (if needed), extra large closets make for great storage, extra large window facing west, south, & east make for cozy mornings & sunlight days, garage is oversized 3 car at 24x36, insulated, & heated with propane furnace...perfect for work space or enjoy the partial outdoors with family & friends, yard has lush grass & level making it an awesome opportunity to enjoy how it is, add an outbuilding, swimming pool, or whatever you can envision, easy access to shopping & major roads, the chicken coop can either stay or go with the owners, ask about C/D options, come see this one as soon as you can!
Closed
Zillow last checked:
Listing updated:
Bought with:
The Homefront Team
Edina Realty, Inc.
Dan Meyer
Source: NorthstarMLS as distributed by MLS GRID,MLS#: 7040639
Price history
| Date | Event | Price |
|---|---|---|
| 6/25/2026 | Sold | $415,000-2.7%$186/sqft |
Source:  NorthstarMLS as distributed by MLS GRID #7040639 Report a problem NorthstarMLS as distributed by MLS GRID #7040639 Report a problem | ||
| 6/2/2026 | Pending sale | $426,500$191/sqft |
Source: NorthstarMLS as distributed by MLS GRID #7040639 Report a problem | ||
| 4/3/2026 | Price change | $426,500-2.3%$191/sqft |
Source: NorthstarMLS as distributed by MLS GRID #7040639 Report a problem | ||
| 3/21/2026 | Listed for sale | $436,500$195/sqft |
Source: NorthstarMLS as distributed by MLS GRID #7040639 Report a problem | ||
| 3/21/2026 | Listing removed | $436,500$195/sqft |
Source: eXp Realty #6783823 Report a problem | ||
| 3/4/2026 | Listed for sale | $436,500$195/sqft |
Source: NorthstarMLS as distributed by MLS GRID #6783823 Report a problem | ||
| 1/6/2026 | Listing removed | $436,500$195/sqft |
Source: eXp Realty #6783823 Report a problem | ||
| 12/9/2025 | Price change | $2,100+10.5%$1/sqft |
Source: Zillow Rentals Report a problem | ||
| 12/6/2025 | Price change | $1,900-20.8%$1/sqft |
Source: Zillow Rentals Report a problem | ||
| 11/26/2025 | Listed for rent | $2,400$1/sqft |
Source: Zillow Rentals Report a problem | ||
| 10/21/2025 | Listed for sale | $436,500$195/sqft |
Source: NorthstarMLS as distributed by MLS GRID #6783823 Report a problem | ||
| 10/7/2025 | Listing removed | $436,500$195/sqft |
Source: NorthstarMLS as distributed by MLS GRID #6783823 Report a problem | ||
| 9/13/2025 | Listed for sale | $436,500-1.9%$195/sqft |
Source: NorthstarMLS as distributed by MLS GRID #6783823 Report a problem | ||
| 9/5/2025 | Listing removed | -- |
Source: Owner Report a problem | ||
| 9/5/2025 | Price change | $445,000+4.7%$199/sqft |
Source: Owner Report a problem | ||
| 8/25/2025 | Price change | $425,000-4.5%$190/sqft |
Source: Owner Report a problem | ||
| 8/9/2025 | Listed for sale | $445,000+22.6%$199/sqft |
Source: Owner Report a problem | ||
| 6/26/2024 | Sold | $363,000-4.5%$162/sqft |
Source: NorthstarMLS as distributed by MLS GRID #6537880 Report a problem | ||
| 6/6/2024 | Pending sale | $380,000$170/sqft |
Source: NorthstarMLS as distributed by MLS GRID #6537880 Report a problem | ||
| 5/18/2024 | Listed for sale | $380,000+11.1%$170/sqft |
Source: NorthstarMLS as distributed by MLS GRID #6537880 Report a problem | ||
| 2/6/2023 | Sold | $342,000+0.6%$153/sqft |
Source: Public Record Report a problem | ||
| 12/9/2022 | Pending sale | $339,900$152/sqft |
Source: NorthstarMLS as distributed by MLS GRID #6312757 Report a problem | ||
| 12/2/2022 | Listed for sale | $339,900+57.2%$152/sqft |
Source: NorthstarMLS as distributed by MLS GRID #6312757 Report a problem | ||
| 11/21/2016 | Sold | $216,200$97/sqft |
Source: Public Record Report a problem | ||
Get a cash offer in 3 minutes
Find out how much your home could sell for in as little as 3 minutes with a no-obligation cash offer.
Estimated market value
$413,600
