Skip main navigation
Sold for $356,000
  • $356,000

    4808 64th St, Urbandale, IA 50322

    3beds
    2,180sqft
    Single Family Residence
    Built in 1990
    10,454.4 Square Feet Lot
    $358,500 Zestimate®
    $163/sqft
    $2,393 Estimated rent

    Home value

    $358,500

    $333,000 - $384,000

    $2,393/mo

    Zestimate® history
    Loading
    Loading...

    Owner options

    List your home for rent

    $2,393/mo

    Rent Zestimate®

    Find your next renter with Zillow Rental Manager. Plus, with online applications, you can quickly screen prospective tenants – for free.

    Learn more

    $2,393/mo

    Rent Zestimate®

    Refinance and save

    $1,953/mo

    Est. payment

    Refinancing to a lower rate could help reduce your monthly payments and save thousands over the life of the loan.

    See today's rates

    $1,953/mo

    Est. payment

    Explore your selling options

    Work with a Zillow partner agent

    Leverage their expertise and Zillow's premium Showcase listings to get your home seen by more buyers.

    Get started

    List with your own agent

    Get your home in front of millions of buyers by listing it on Zillow.

    Learn how to do it

    Sell it yourself

    Take full control of how buyers see your home on Zillow by listing For Sale by Owner (FSBO).

    List your home

    What's special

    Mature treesWalk-in closetOpen floor planSpacious bedroomsTwo tiered deckNewer family room carpetingDining room
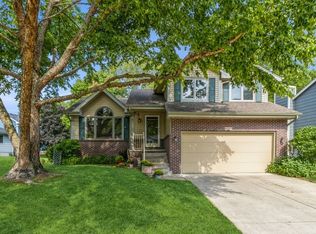
    Great open floor plan in a neighborhood with mature trees and welcoming neighbors within the quality Johnston School district. A living room, dining room, and large family room with a fireplace are perfect for entertaining friends and family. The kitchen features stainless steel appliances, and extra cabinetry and an island were added for more counter space and for storage. Sliders from the kitchen and from the family room lead to a two tiered deck with more outdoor living space and enjoyment of the rear yard with mature trees. The upper level boasts a large primary bedroom with a vaulted ceiling window seat, walk-in closet, and a bathroom with double sinks. Two additional spacious bedrooms share a full hallway bath. The lower level has additional finish for an exercise room, home office, and/or a hobby area. Huge storage rooms and a mechanical room. Other amenities: 1st floor laundry room, rear yard shed, fenced back yard, new living room carpet and newer family room carpeting. A third parking slab was added for a 3rd vehicle. Less than 2 blocks to Brookview Park with basketball court, open play field, picnic tables, playground, and trail access.

    Zillow last checked:

    Listing updated:

    Listed by:

    Robin Von Gillern (515)240-0500,

    RE/MAX Concepts

    Bought with:

    Michael Guerrero Aguayo

    EXP Realty, LLC

    Source: DMMLS,MLS#: 707944MLS LogoOriginating MLS: Des Moines Area Association of REALTORS

    Facts & features

    Interior

    Bedrooms & bathrooms
    • Bedrooms: 3
    • Bathrooms: 3
    • Full bathrooms: 1
    • 3/4 bathrooms: 1
    • 1/2 bathrooms: 1
    Heating
    • Forced Air, Gas, Natural Gas
    Cooling
    • Central Air
    Appliances
    • Included: Dryer, Dishwasher, Microwave, Refrigerator, Stove, Washer
    • Laundry: Main Level
    Features
    • Dining Area, Eat-in Kitchen
    • Flooring: Carpet, Laminate, Tile, Vinyl
    • Basement: Daylight,Finished
    • Number of fireplaces: 1
    • Fireplace features: Gas, Vented
    Interior area
    • Total structure area: 2,180
    • Total interior livable area: 2,180 sqft
    • Finished area below ground: 410

    Property

    Parking
    • Total spaces: 2
    • Parking features: Attached, Garage, Two Car Garage
    • Attached garage spaces: 2
    Features
    • Levels: Two,Multi/Split
    • Stories: 2
    • Patio & porch: Deck
    • Exterior features: Deck, Fully Fenced
    • Fencing: Full
    Lot
    • Size: 10,454 sqft
    • Features: Irregular Lot
    Details
    • Parcel number: 31203177021000
    • Zoning: PUD

    Construction

    Type & style
    • Home type: SingleFamily
    • Architectural style: Two Story,Split Level
    • Property subtype: Single Family Residence
    Materials
    • Foundation: Poured
    • Roof: Asphalt,Shingle
    Condition
    • Year built: 1990

    Utilities & green energy

    • Sewer: Public Sewer
    • Water: Public

    Community & neighborhood

    Security
    • Security features: Smoke Detector(s)
    Community
    • Community features: Sidewalks
    Location
    • Region: Urbandale

    Other

    Other facts
    • Listing terms: Cash,Conventional,FHA,VA Loan
    • Road surface type: Concrete

    Price history

    DateEventPrice
    12/18/2024Sold$356,000$163/sqft
    Source: DMMLS #707944 Report a problem
    11/20/2024Pending sale$356,000$163/sqft
    Source: DMMLS #707944 Report a problem
    11/15/2024Listed for sale$356,000-1.1%$163/sqft
    Source: DMMLS #707944 Report a problem
    9/30/2024Listing removed$359,900$165/sqft
    Source: DMMLS #698235 Report a problem
    9/29/2024Price change$359,900-1.4%$165/sqft
    Source: DMMLS #698235 Report a problem
    9/6/2024Price change$364,900-1.4%$167/sqft
    Source: DMMLS #698235 Report a problem
    7/31/2024Price change$369,900-1.6%$170/sqft
    Source: DMMLS #698235 Report a problem
    6/30/2024Listed for sale$376,000+71.7%$172/sqft
    Source: DMMLS #698235 Report a problem
    12/21/2015Sold$219,000-2.7%$100/sqft
    Source: DMMLS #505865 Report a problem
    10/11/2015Listed for sale$225,000+3.4%$103/sqft
    Source: RE/MAX Innovations #505865 Report a problem
    4/26/2007Sold$217,500$100/sqft
    Source: DMMLS #298801 Report a problem

    Public tax history

    YearProperty taxesTax assessment
    2025$6,136 +3.2%$411,600 +7.2%
    2024$5,948 +8.5%$383,800
    2023$5,480 -11.1%$383,800 +27.3%
    2022$6,166 -1.9%$301,500
    2021$6,286 +1.7%$301,500 +3.4%
    2020$6,182 +6.6%$291,600
    2019$5,798 +3.9%$291,600 +12.8%
    2018$5,582 $258,400
    2017$5,582 +9.6%$258,400 +7.6%
    2016$5,094 $240,200
    2015$5,094 +9.1%$240,200 +5.9%
    2014$4,670 $226,900
    2013-- $226,900 -1.6%
    2012-- $230,600
    2011-- $230,600 +3.5%
    2010-- $222,900
    2009-- $222,900
    2008-- $222,900
    2007-- $222,900 +2.4%
    2006-- $217,600
    2005-- $217,600 +5.2%
    2003-- $206,790 +8%
    2002-- $191,420
    2001-- $191,420

    Find assessor info on the county website

    Neighborhood: 50322

    Nearby schools

    GreatSchools rating
    Schools provided by the listing agent
    • District: Johnston

    Source: DMMLS. This data may not be complete. We recommend contacting the local school district to confirm school assignments for this home.

    Get pre-qualified for a loan
    At Zillow Home Loans, we can pre-qualify you in as little as 5 minutes with no impact to your credit score.

    An equal housing lender. NMLS #10287.

    Sell for more on Zillow
    Get a Zillow Showcase℠ listing at no additional cost and you could sell for .
    $358,500
    2% more
    +$7,170
    With Zillow Showcase(estimated)
    $365,670