Completely remodeled 3-bedroom 1-bath home in SE Salem on a spacious lot with a fully fenced, landscaped backyard & sprinkler system. This home offers numerous updates throughout, including a beautifully remodeled kitchen with stainless steel appliances & quartz countertops, a newly remodeled bathroom featuring knotty alder cabinetry, new flooring throughout, fresh interior and exterior paint, & updated lighting & finishes. Seller is a licensed Oregon Real Estate Broker Additional recent improvements include new water heater, and approximately 50% roof replacement.
For sale
Listed by: Keller Williams Capital City • CHARITY GARCIA • Contact: CELL: 503-930-6286
$369,900
4808 Adobe St SE, Salem, OR 97317
3beds
1,092sqft
Single Family Residence
Built in 1972
6,880 Square Feet Lot
$369,200 Zestimate®
$339/sqft
$-- HOA
What's special
Fully fenced landscaped backyardBeautifully remodeled kitchenNew flooring throughoutSpacious lotNewly remodeled bathroomStainless steel appliancesKnotty alder cabinetry
- 3 days |
- 397 |
- 23 |
Likely to sell faster than
Zillow last checked:
Listing updated:
Listed by:
CHARITY GARCIA CELL:503-930-6286,
Keller Williams Capital City
Source: WVMLS,MLS#: 844742
Facts & features
Interior
Bedrooms & bathrooms
- Bedrooms: 3
- Bathrooms: 1
- Full bathrooms: 1
Primary bedroom
- Level: Main
Dining room
- Features: Area (Combination)
Kitchen
- Level: Main
Living room
- Level: Main
Heating
- Natural Gas, Forced Air
Appliances
- Included: Dishwasher, Disposal, Electric Range, Range Included, Electric Water Heater
Features
- Flooring: Laminate
- Has fireplace: Yes
- Fireplace features: Family Room
Interior area
- Total structure area: 1,092
- Total interior livable area: 1,092 sqft
Property
Parking
- Total spaces: 2
- Parking features: Attached
- Attached garage spaces: 2
Features
- Levels: One
- Stories: 1
- Patio & porch: Patio
- Fencing: Partial
Lot
- Size: 6,880 Square Feet
- Features: Landscaped
Details
- Additional structures: Shed(s)
- Parcel number: 543336
- Zoning: RS
Construction
Type & style
- Home type: SingleFamily
- Property subtype: Single Family Residence
Materials
- T111
- Foundation: Continuous
- Roof: Composition,Shingle
Condition
- New construction: No
- Year built: 1972
Utilities & green energy
- Sewer: Public Sewer
- Water: Public
Community & HOA
Community
- Subdivision: Briarwood
HOA
- Has HOA: No
Location
- Region: Salem
Financial & listing details
- Price per square foot: $339/sqft
- Tax assessed value: $326,450
- Annual tax amount: $2,505
- Price range: $369.9K - $369.9K
- Date on market: 8/20/2026
- Listing agreement: Exclusive Right To Sell
- Listing terms: VA Loan,Cash,FHA,Conventional
Estimated market value
$369,200
$351,000 - $388,000
$2,120/mo
Price history
| Date | Event | Price |
|---|---|---|
| 8/20/2026 | Listed for sale | $369,900+60.8%$339/sqft |
Source:  WVMLS #844742 Report a problem WVMLS #844742 Report a problem | ||
| 12/1/2025 | Sold | $230,000+109.3%$211/sqft |
Source: Public Record Report a problem | ||
| 1/23/2002 | Sold | $109,900$101/sqft |
Source: Public Record Report a problem | ||
Public tax history
| Year | Property taxes | Tax assessment |
|---|---|---|
| 2025 | $2,505 +3.3% | $148,830 +3% |
| 2024 | $2,425 +5.4% | $144,500 +6.1% |
| 2023 | $2,300 +2.8% | $136,220 |
| 2022 | $2,237 +0.9% | $136,220 +3% |
| 2021 | $2,216 +6.5% | $132,260 +6.1% |
| 2020 | $2,080 -0.8% | $124,670 |
| 2019 | $2,096 +0.9% | -- |
| 2018 | $2,076 | -- |
| 2017 | $2,076 +22.9% | -- |
| 2016 | $1,689 | -- |
| 2015 | $1,689 +8.8% | -- |
| 2014 | $1,553 +4.2% | -- |
| 2013 | $1,491 | -- |
| 2012 | $1,491 +5.7% | -- |
| 2011 | $1,410 +4% | $98,440 +6.1% |
| 2010 | $1,356 +0.8% | $92,800 |
| 2009 | $1,345 -0.1% | $92,800 +3% |
| 2008 | $1,346 +3.8% | $90,100 |
| 2007 | $1,297 +2.1% | -- |
| 2006 | $1,270 +1.8% | -- |
| 2005 | $1,248 -0.6% | -- |
| 2004 | $1,255 +5.6% | -- |
| 2003 | $1,189 +2.8% | -- |
| 2002 | $1,157 +2.2% | -- |
| 2001 | $1,133 +3.4% | -- |
| 2000 | $1,095 | -- |
Find assessor info on the county website
Monthly payment
Est. payment
Payment breakdown
Explore the cost of this home by adjusting the details. Changes won't be saved.Climate risks
Neighborhood: Four Corners
Nearby schools
GreatSchools rating
- 3/10Eyre Elementary SchoolGrades: K-5Distance: 0.5 mi
- 1/10Houck Middle SchoolGrades: 6-8Distance: 0.7 mi
- 4/10North Salem High SchoolGrades: 9-12Distance: 3.2 mi
Schools provided by the listing agent
- Elementary: Mary Eyre
- Middle: Houck
- High: South Salem
Source: WVMLS. This data may not be complete. We recommend contacting the local school district to confirm school assignments for this home.
- $351,1003 bd1 ba1k sqft4818 Adobe St SE, Salem, OR 97317Off Market
- $362,8003 bd1 ba1.2k sqft4828 Adobe St SE, Salem, OR 97317Off Market
- $358,0003 bd1 ba1k sqft4788 Adobe St SE, Salem, OR 97317Sold
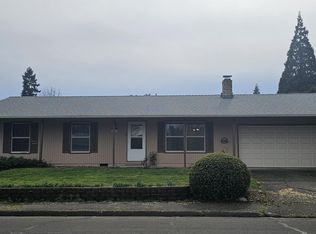
- $425,0003 bd2 ba1.5k sqft4798 Adobe St SE, Salem, OR 97317Off Market
- $410,0004 bd2 ba1.5k sqft4838 Adobe St SE, Salem, OR 97317Off Market
- $371,0003 bd1 ba1.2k sqft4778 Adobe St SE, Salem, OR 97317Off Market
- $365,2003 bd2 ba1.1k sqft4817 Adobe St SE, Salem, OR 97317Off Market
- $370,4003 bd2 ba1.2k sqft4827 Adobe St SE, Salem, OR 97317Off Market
A local agent can set up tours, give advice and negotiate with sellers.
A local lender can help you make sure your offer is ready when you are.
Similar homes
- $375,0003 bd2 ba1.1k sqft4866 Tanglewood Ct SE, Salem, OR 97317For Sale
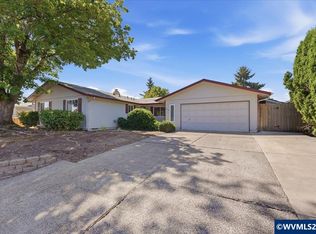
 MLS ID #839499, KELSEY ELLIOTT, Exp Realty, Llc. WVMLS
 - $399,9003 bd2 ba1.4k sqft568 49th Ave SE, Salem, OR 97317For Sale
 MLS ID #843610, NOELLE PHILLIPS, Jmg Jason Mitchell Group-Albany. WVMLS
 - $390,0003 bd2 ba1.3k sqft435 Buckboard Ct SE, Salem, OR 97317For Sale
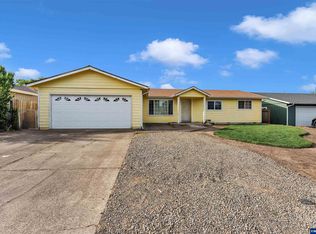 MLS ID #841326, EDEL LOPEZ, Realty Of America, Llc. WVMLS
 - $350,0003 bd1 ba1.1k sqft4245 Macleay Rd SE, Salem, OR 97317For Sale
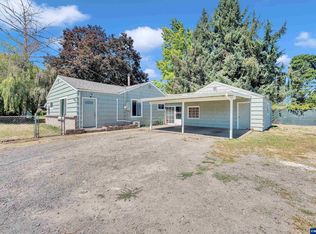 MLS ID #844007, EDEL LOPEZ, Realty Of America, Llc. WVMLS
 - $390,0004 bd3 ba1.5k sqft482 Alexander St NE, Salem, OR 97301For SaleMLS ID #844886, CYNTHIA RAMIREZ SOTO, Copper Tree Realty, Llc. WVMLS
- $389,0003 bd2 ba1.2k sqft4527 Garden Ct SE, Salem, OR 97317For SaleMLS ID #842236, BARB NORRIS, Redfin. WVMLS
- $399,9003 bd3 ba1.6k sqft4166 Cranston St SE, Salem, OR 97317For SaleMLS ID #843943, OKSANA FOKSHA, Homestar Brokers. WVMLS
- $365,0003 bd2 ba1.1k sqft937 Shores St NE, Salem, OR 97301For SaleMLS ID #844591, JOE SKIPPER, Exp Realty, Llc. WVMLS
- $349,9003 bd2 ba1.1k sqft4678 La Vista Way SE, Salem, OR 97317For SaleMLS ID #843963, MARK SHADRIN, Berkshire Hathaway Homeservices R E Prof. WVMLS
- $394,4993 bd2 ba1k sqft386 40th Pl SE, Salem, OR 97317For SaleMLS ID #840794, PEGGY BEAN, Realty One Group Willamette Valley. WVMLS
- $365,0002 bd2 ba1.1k sqft3289 Keen Ave NE, Salem, OR 97301For SaleMLS ID #844753, GWEN M. LEWIS, More Realty. WVMLS
- $369,0002 bd2 ba1k sqft4260 Glenwood Dr SE, Salem, OR 97317For SaleMLS ID #842454, KELSEY ELLIOTT, Exp Realty, Llc. WVMLS
- $389,0004 bd2 ba1.5k sqft4242 Grayce Ct SE, Salem, OR 97317For SaleMLS ID #841494, JULIA JAURE, John L. Scott-Salem. WVMLS
- $425,0003 bd2 ba1.4k sqft846 Royalty Dr NE, Salem, OR 97301For SaleMLS ID #844728, YOLANDA GUZMAN, Realty Of America, Llc. WVMLS
- $339,8004 bd1 ba1.3k sqft825 Treewood Ln SE, Salem, OR 97317For SaleMLS ID #838598, KATHY POWER, Homesmart Realty Group. WVMLS
- $375,0003 bd1 ba936 sqft2990 Byram St NE, Salem, OR 97301For SaleMLS ID #844560, CARRIE HAMILTON, Re/Max Integrity - Salem. WVMLS
- $350,0003 bd1 ba1k sqft4795 Regal Dr NE, Salem, OR 97301For SaleMLS ID #838784, AMY CLARK, Brighthome Real Estate Group. WVMLS
- $324,9003 bd2 ba1.3k sqft4706 Deepwood Loop NE, Salem, OR 97305For SaleMLS ID #844843, PAUL BORISYUK, Dat Real Estate Solutions, Pc. WVMLS
- $369,9003 bd2 ba1.1k sqft1815 23rd St NE, Salem, OR 97301For SaleMLS ID #844002, JENNIFER LEBOUEF, Mark Atkinson Real Estate, Inc. WVMLS
- $349,9003 bd2 ba1.3k sqft4254 Snoopy Ct NE, Salem, OR 97301For SaleMLS ID #841264, BOB SHACKELFORD, Homesmart Realty Group - Keizer. WVMLS
