Discover the EPITOME OF TRANQUILITY w/ this 2bd ranch home, perfectly situated on OVER 1.3 acres of picturesque land. The Living Room seamlessly flows into the well-equipped Eat-In Kitchen, featuring sliders to a covered patio for delightful indoor-outdoor living. 2bds, a tastefully appointed bath, & a versatile room ideal for a home office or walk-in closet complete the main floor. The expansive full basement presents endless possibilities for entertainment or storage. A REMARKABLE 54x28 pole barn enhances the property, offering space for storage, vehicles, or creative endeavors, plus an attached car garage. With a vast outdoor canvas, envision your own oasis—whether it be a garden, playground, or simply a place to relax. Embrace the perfect blend of comfort, functionality, and outdoor bliss in this ranch retreat! CALL TODAY!
Sold for $350,000
$350,000
4808 Alder Dr, Walnutport, PA 18088
2beds
1,716sqft
Single Family Residence
Built in 1970
1.34 Acres Lot
$388,900 Zestimate®
$204/sqft
$1,664 Estimated rent
Home value
$388,900
$369,000 - $408,000
$1,664/mo
Zestimate® history
Owner options
List your home for rent
$1,664/mo
Rent Zestimate®
Find your next renter with Zillow Rental Manager. Plus, with online applications, you can quickly screen prospective tenants – for free.
$1,664/mo
Rent Zestimate®
Refinance and save
$2,327/mo
Est. payment
Refinancing to a lower rate could help reduce your monthly payments and save thousands over the life of the loan.
$2,327/mo
Est. payment
Explore your selling options
Work with a Zillow partner agent
Leverage their expertise and Zillow's premium Showcase listings to get your home seen by more buyers.
Get startedList with your own agent
Get your home in front of millions of buyers by listing it on Zillow.
Learn how to do itSell it yourself
Take full control of how buyers see your home on Zillow by listing For Sale by Owner (FSBO).
List your homeWhat's special
Zillow last checked:
Listing updated:
Listed by:
James Galligan 570-656-2235,
Keller Williams Real Estate - Stroudsburg 803 Main
Bought with:
Timothy Weber, RS294751
Berkshire Hathaway HomeServices Fox & Roach Realtors - Allentown
Source: PMAR,MLS#: PM-112603
Facts & features
Interior
Bedrooms & bathrooms
- Bedrooms: 2
- Bathrooms: 1
- Full bathrooms: 1
Primary bedroom
- Description: Hardwood Floors
- Level: First
- Area: 141.25
- Dimensions: 12.5 x 11.3
Bedroom 2
- Description: Hardwood Floors
- Level: First
- Area: 114.13
- Dimensions: 11.3 x 10.1
Bathroom 2
- Level: First
- Area: 43
- Dimensions: 8.6 x 5
Basement
- Description: Finished w/ Laundry
- Level: Lower
- Area: 816
- Dimensions: 34 x 24
Den
- Description: Hardwood Floors
- Level: First
- Area: 52.02
- Dimensions: 10.2 x 5.1
Kitchen
- Description: Eat-in | Sliders to Patio
- Level: First
- Area: 208.8
- Dimensions: 18 x 11.6
Living room
- Description: Carpet Floors
- Level: First
- Area: 245.7
- Dimensions: 18.2 x 13.5
Other
- Description: Pole Barn
- Level: Main
- Area: 1512
- Dimensions: 54 x 28
Heating
- Oil
Cooling
- None
Appliances
- Included: Electric Range, Refrigerator, Water Heater, Washer, Dryer
- Laundry: Electric Dryer Hookup, Washer Hookup
Features
- Eat-in Kitchen, Kitchen Island
- Flooring: Carpet, Hardwood
- Doors: Storm Door(s)
- Windows: Insulated Windows
- Basement: Full,Finished
- Has fireplace: No
- Common walls with other units/homes: No Common Walls
Interior area
- Total structure area: 1,716
- Total interior livable area: 1,716 sqft
- Finished area above ground: 900
- Finished area below ground: 816
Property
Parking
- Total spaces: 5
- Parking features: Garage - Attached
- Attached garage spaces: 5
Features
- Stories: 1
- Patio & porch: Patio, Porch, Deck, Covered
Lot
- Size: 1.34 Acres
- Features: Cleared, Not In Development
Details
- Additional structures: Storage
- Parcel number: H29140516
- Zoning description: Residential
Construction
Type & style
- Home type: SingleFamily
- Architectural style: Ranch
- Property subtype: Single Family Residence
Materials
- Vinyl Siding
- Roof: Asphalt
Condition
- Year built: 1970
Utilities & green energy
- Sewer: Septic Tank
- Water: Well
Community & HOA
Community
- Subdivision: None
HOA
- Has HOA: No
- Amenities included: None
Location
- Region: Walnutport
Financial & listing details
- Price per square foot: $204/sqft
- Tax assessed value: $116,400
- Annual tax amount: $4,202
- Date on market: 2/7/2024
- Listing terms: Cash,Conventional
- Road surface type: Paved
Price history
| Date | Event | Price |
|---|---|---|
| 3/28/2024 | Sold | $350,000+20.7%$204/sqft |
Source: PMAR #PM-112603 Report a problem | ||
| 2/7/2024 | Listed for sale | $289,900$169/sqft |
Source: PMAR #PM-112603 Report a problem | ||
Public tax history
| Year | Property taxes | Tax assessment |
|---|---|---|
| 2025 | $4,311 +0.8% | $58,200 |
| 2024 | $4,278 +1.8% | $58,200 |
| 2023 | $4,203 | $58,200 |
| 2022 | $4,203 +511.9% | $58,200 |
| 2021 | $687 | $58,200 |
| 2020 | $687 | $58,200 |
| 2018 | $687 | $58,200 |
| 2017 | -- | $58,200 |
| 2016 | -- | $58,200 |
| 2015 | -- | $58,200 |
| 2014 | -- | $58,200 |
| 2013 | -- | $58,200 |
| 2012 | -- | $58,200 |
| 2011 | -- | $58,200 |
| 2010 | -- | $58,200 |
| 2004 | -- | $58,200 -1.2% |
| 2003 | -- | $58,900 |
| 2002 | -- | $58,900 |
| 2000 | -- | $58,900 |
Find assessor info on the county website
Neighborhood: 18088
Nearby homes
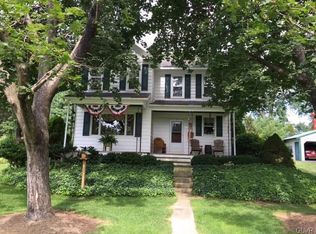
- $264,7002 bd1 ba1.1k sqft4810 Alder Dr, Walnutport, PA 18088Off Market
- $211,300-- bd-- ba-- sqft4795 Alder Dr, Walnutport, PA 18088Off Market
- $321,5003 bd2 ba1.7k sqft4801 Alder Dr, Walnutport, PA 18088Off Market
- $357,5003 bd1 ba1.3k sqft4814 Alder Dr, Walnutport, PA 18088Off Market
- $413,9004 bd2 ba2.7k sqft4789 S Cypress Dr, Walnutport, PA 18088Off Market
- $303,6003 bd3 ba1k sqft4797 S Cypress Dr, Walnutport, PA 18088Off Market
- $295,0003 bd1 ba1k sqft4807 Alder Dr, Walnutport, PA 18088Off Market
- $320,8003 bd2 ba1.2k sqft4811 Alder Dr, Walnutport, PA 18088Off Market
Nearby schools
GreatSchools rating
- 8/10Lehigh Twp El SchoolGrades: K-5Distance: 2.8 mi
- 4/10Northampton Middle SchoolGrades: 6-8Distance: 7.8 mi
- 5/10Northampton Area High SchoolGrades: 9-12Distance: 7.7 mi
Get a cash offer in 3 minutes
Find out how much your home could sell for in as little as 3 minutes with a no-obligation cash offer.
Estimated market value
$388,900
Get a cash offer in 3 minutes
Find out how much your home could sell for in as little as 3 minutes with a no-obligation cash offer.
Estimated market value
$388,900
- Pennsylvania
- Northampton County
- Walnutport
- 18088
- 4808 Alder Dr
Nearby cities
Nearby zip codes
Other Walnutport Topics
