Skip main navigation
Pending
  • $330,000

    4808 Arbuckle Dr, Edmond, OK 73025

    4beds
    1,743sqft
    : 
    Loading
    Get pre-qualified
    Single Family Residence
    Built in 2011
    0.26 Acres Lot
    $-- Zestimate®
    $189/sqft
    $46/mo HOA

    What's special

    Large corner lotInviting open-concept floor planStunning vaulted ceilingSpacious great room
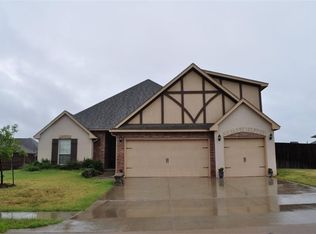

    Beautiful Kelly Lakes Estates Home in a Prime Edmond Location! Welcome to 4808 Arbuckle Drive, nestled in the desirable Kelly Lakes Estates community. This home offers the perfect blend of comfort, functionality, and location, making it an exceptional opportunity in one of Edmond's most convenient neighborhoods. Close to Elementary and the convenience of all Covell and Kelly offer! Step inside to an inviting open-concept floor plan designed for both everyday living and entertaining. The spacious great room features a stunning vaulted ceiling that creates an airy, expansive feel and serves as the heart of the home. The kitchen flows seamlessly into the living and dining areas, making it easy to stay connected with family and guests. Offering 4 bedrooms—with one currently serving as a study—this flexible floor plan easily adapts to your lifestyle, whether you need a home office, playroom, or guest space. Outside, enjoy the added privacy and curb appeal of a large corner lot, providing extra yard space for entertaining, gardening, or simply relaxing outdoors. Even better, the seller will be installing a brand-new roof, giving the next owner added value and peace of mind and saving on insurance costs! Conveniently located near shopping, dining, parks, and major commuter routes, this home combines a fantastic neighborhood with an outstanding Edmond location. Highlights: Kelly Lakes Estates Excellent Edmond location Brand-new roof to be installed Flexible 4-bedroom floor plan (or 3 bedrooms plus study) Open-concept living Vaulted ceiling in the spacious great room Large corner lot Move-in ready Convenient access to shopping, restaurants, schools, and everyday amenities Be sure to ask for the List of Improvements and Updates! Too many to list here! Don't miss your opportunity to own this beautiful home in one of Edmond's most desirable communities!
    27 days
    |
    732
    |
    54
    |

    Likely to sell faster than

    Zillow last checked:

    Listing updated:

    Listed by:

    Heidi Rose 405-274-9210,

    Rose Homes LLC,

    Todd Rose 405-514-0171,

    Rose Homes LLC

    Source: MLSOK/OKCMAR as distributed by MLS GRID,MLS#: 1236444MLS Logo

      Facts & features

      Interior

      Bedrooms & bathrooms
      • Bedrooms: 4
      • Bathrooms: 2
      • Full bathrooms: 2
      Heating
      • Has Heating (Unspecified Type)
      Cooling
      • Has cooling: Yes
      Appliances
      • Included: Dishwasher, Disposal, Microwave, Refrigerator, Water Heater, Built-In Electric Oven, Built-In Gas Range
      • Laundry: Laundry Room
      Features
      • Paint Woodwork
      • Flooring: Carpet, Tile
      • Windows: Window Treatments
      • Number of fireplaces: 1
      Interior area
      • Total structure area: 1,743
      • Total interior livable area: 1,743 sqft

      Property

      Parking
      • Total spaces: 3
      • Parking features: Concrete
      • Garage spaces: 3
      Features
      • Levels: One
      • Stories: 1
      • Patio & porch: Patio
      • Has spa: Yes
      • Spa features: Bath
      • Fencing: Wood
      Lot
      • Size: 0.26 Acres
      • Features: Corner Lot, Cul-De-Sac, Interior Lot
      Details
      • Parcel number: 4808NONEArbuckle73025
      • Special conditions: None

      Construction

      Type & style
      • Home type: SingleFamily
      • Architectural style: Traditional
      • Property subtype: Single Family Residence
      Materials
      • Brick & Frame
      • Foundation: Slab
      • Roof: Composition
      Condition
      • Year built: 2011

      Utilities & green energy

      • Utilities for property: Cable Available, Public

      Community & HOA

      HOA
      • Has HOA: Yes
      • Services included: Common Area Maintenance, Pool, Recreation Facility
      • HOA fee: $550 annually
      Location
      • Region: Edmond

      Financial & listing details

      • Price per square foot: $189/sqft
      • Tax assessed value: $292,936
      • Annual tax amount: $3,388
      • Date on market: 6/25/2026
      • Listing terms: Cash,Conventional,Sell FHA or VA,Assumable
      • Electric utility on property: Yes

        Estimated market value

        Not available

        Estimated sales range

        Not available

        Not available

        Price history

        DateEventPrice
        7/3/2026Pending sale$330,000$189/sqft
        Source: MLSOK/OKCMAR as distributed by MLS GRID #1236444 Report a problem
        6/25/2026Listed for sale$330,000+32%$189/sqft
        Source: MLSOK/OKCMAR as distributed by MLS GRID #1236444 Report a problem
        6/19/2020Sold$250,000+2%$143/sqft
        Source: MLSOK/OKCMAR as distributed by MLS GRID #911681 Report a problem
        5/18/2020Pending sale$245,000$141/sqft
        Source: Homestead + Co #911681 Report a problem
        5/16/2020Listed for sale$245,000+20.7%$141/sqft
        Source: Homestead + Co #911681 Report a problem
        1/23/2012Sold$202,990+471.8%$116/sqft
        Source: MLSOK/OKCMAR as distributed by MLS GRID #467412 Report a problem
        8/3/2011Sold$35,500$20/sqft
        Source: Public Record Report a problem

        Public tax history

        YearProperty taxesTax assessment
        2025$3,388 +5.1%$32,222 +5%
        2024$3,223 +5.8%$30,688 +5%
        2023$3,047 +4.6%$29,226 +5%
        2022$2,913 +5.5%$27,835 +5%
        2021$2,761 -1.8%$26,510 -0.6%
        2020$2,812 +16.4%$26,675 +3.6%
        2019$2,415 +4%$25,740 +4%
        2018$2,322 -12.5%$24,750 -1.1%
        2017$2,654 $25,024 +1.3%
        2016$2,654 +1.5%$24,694 +4.6%
        2015$2,614 +4.8%$23,602 -0.1%
        2014$2,495 $23,630 +5%
        2013-- $22,505 +1656.8%
        2012-- $1,281
        2011-- $1,281
        2010-- $1,281
        2009-- $1,281
        Find assessor info on the county website

        Monthly payment

        Est. payment

        Payment breakdown

        Explore the cost of this home by adjusting the details. Changes won't be saved.
        All calculations are estimates and provided by Zillow, Inc. for informational purposes only. Actual amounts may vary.
        HOA fees may include property taxes on listings classified as Co-Ops. Contact the listing agent and/or owner for fee details.
        Mortgage interest rates are dependent on a number of factors, including credit score, down payment, and repayment length. Interest rate data provided by Zillow Group Marketplace, Inc. as of 1/1/1970 from various mortgage lenders with which we have lead or other similar arrangements; the Estimated Payment is an average of those rates.
        See how much you could borrow to make a competitive offer.

        Climate risks

        Neighborhood: Kelly Lakes

        Getting around

        5 / 100
        Car-Dependent
        25 / 100
        Somewhat Bikeable

        Nearby schools

        GreatSchools rating
        Schools provided by the listing agent
        • Elementary: Cross Timbers ES
        • Middle: Sequoyah MS
        • High: North HS

        Source: MLSOK/OKCMAR as distributed by MLS GRID. This data may not be complete. We recommend contacting the local school district to confirm school assignments for this home.

        A local agent can set up tours, give advice and negotiate with sellers.

        Browse local experts

        Similar homes