Skip main navigation
Sold for $875,000
  • Listing Provided by: T.N.G. Real Estate Consultants
    Bought with: Century 21 On Target
    Tax assessed value
    $875,000

    4808 Autry Ave, Long Beach, CA 90808

    3beds
    1,494sqft
    Single Family Residence
    Built in 1950
    5,927 Square Feet Lot
    $1,085,800 Zestimate®
    $586/sqft
    $4,097 Estimated rent

    Home value

    $1,085,800

    $1.02M - $1.16M

    $4,097/mo

    Zestimate® history
    Loading
    Loading...

    Owner options

    List your home for rent

    $4,097/mo

    Rent Zestimate®

    Find your next renter with Zillow Rental Manager. Plus, with online applications, you can quickly screen prospective tenants – for free.

    Learn more

    $4,097/mo

    Rent Zestimate®

    Refinance and save

    $5,535/mo

    Est. payment

    Refinancing to a lower rate could help reduce your monthly payments and save thousands over the life of the loan.

    See today's rates

    $5,535/mo

    Est. payment

    Explore your selling options

    Work with a Zillow partner agent

    Leverage their expertise and Zillow's premium Showcase listings to get your home seen by more buyers.

    Get started

    List with your own agent

    Get your home in front of millions of buyers by listing it on Zillow.

    Learn how to do it

    Sell it yourself

    Take full control of how buyers see your home on Zillow by listing For Sale by Owner (FSBO).

    List your home

    What's special

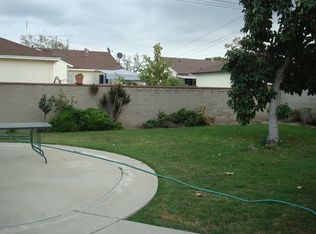
    Don’t miss out on this Charming 3 Bedroom 2 Bath home in a very desirable area of Long Beach (Lakewood Village). As you enter the home to the right is a Large Living Room with a beautiful Bay window looking out to the street. To the left is a dining room with 2 built in corner cabinets for display of your fine dinnerware. There is a lovely kitchen with stainless steel counters, lots of cabinets and a breakfast nook area. Beyond the kitchen is a mud room with even more cabinets (so much storage) and door to the backyard. There is a separate spacious family room with fireplace that has wood storage that can be loaded from the backyard. Off the family room is a generous sized laundry room and slider out to the backyard. The home has 3 ample sized bedrooms. A main bathroom and a master bathroom. The garage is detached with a long driveway with plenty of parking. There is a wonderful backyard for the kids to play or for entertaining friends and family. Perfectly located near schools, freeways, shopping, golf , parks and overall lovely neighborhood. Your buyers will get the best of both , Perfect Home and Beautiful Community. -Hurry this home will not last.

    Zillow last checked:

    Listing updated:

    Listing Provided by:

    Richard Williams DRE #01501995 562-201-0015,

    T.N.G. Real Estate Consultants

    Bought with:

    Christopher Awad, DRE #01881628

    Century 21 On Target

    Source: CRMLS,MLS#: OC24065362MLS LogoOriginating MLS: California Regional MLS

    Facts & features

    Interior

    Bedrooms & bathrooms
    • Bedrooms: 3
    • Bathrooms: 2
    • Full bathrooms: 2
    • Main level bathrooms: 2
    • Main level bedrooms: 3
    Bathroom
    • Features: Bathroom Exhaust Fan, Separate Shower, Tile Counters, Tub Shower
    Heating
    • Central
    Cooling
    • Central Air
    Appliances
    • Included: Built-In Range, Gas Cooktop, Gas Water Heater, Range Hood, Water To Refrigerator
    • Laundry: Washer Hookup, Gas Dryer Hookup, Inside, Laundry Room
    Features
    • Breakfast Area, Ceiling Fan(s), Separate/Formal Dining Room
    • Flooring: Carpet, See Remarks, Tile
    • Doors: Sliding Doors
    • Windows: Bay Window(s), Skylight(s)
    • Has fireplace: Yes
    • Fireplace features: Family Room, Masonry, Raised Hearth, Wood Burning
    • Common walls with other units/homes: No Common Walls
    Interior area
    • Total interior livable area: 1,494 sqft

    Property

    Parking
    • Total spaces: 2
    • Parking features: Door-Multi, Driveway, Garage
    • Garage spaces: 2
    Features
    • Levels: One
    • Stories: 1
    • Entry location: 1
    • Patio & porch: None
    • Pool features: None
    • Spa features: None
    • Fencing: Block,Wood
    • Has view: Yes
    • View description: None
    Lot
    • Size: 5,927 sqft
    • Features: Front Yard, Level
    Details
    • Parcel number: 7180014015
    • Zoning: LBR1N
    • Special conditions: Trust

    Construction

    Type & style
    • Home type: SingleFamily
    • Property subtype: Single Family Residence
    Materials
    • Stucco
    • Foundation: Raised
    • Roof: Asphalt,Shingle
    Condition
    • New construction: No
    • Year built: 1950

    Utilities & green energy

    • Sewer: Public Sewer
    • Water: Public
    • Utilities for property: Electricity Connected, Natural Gas Connected, Sewer Connected, Water Connected

    Community & neighborhood

    Community
    • Community features: Curbs, Gutter(s), Street Lights, Sidewalks
    Location
    • Region: Long Beach
    • Subdivision: Lakewood Park/South Of Del Amo (Lsd)

    Other

    Other facts
    • Listing terms: Cash,Cash to New Loan,Conventional

    Price history

    DateEventPrice
    7/19/2024Sold$875,000-2.8%$586/sqft
    Source: CRMLS #OC24065362 Report a problem
    6/28/2024Pending sale$899,900$602/sqft
    Source: CRMLS #OC24065362 Report a problem
    6/4/2024Price change$899,900-1.7%$602/sqft
    Source: CRMLS #OC24065362 Report a problem
    4/3/2024Listed for sale$915,000$612/sqft
    Source: CRMLS #OC24065362 Report a problem

    Public tax history

    YearProperty taxesTax assessment
    2025$11,562 +601.4%$875,000 +686.3%
    2024$1,648 +1.7%$111,282 +2%
    2023$1,620 +6.1%$109,101 +2%
    2022$1,527 +2.7%$106,963 +2%
    2021$1,487 +0.5%$104,867 +1%
    2020$1,480 $103,792 +2%
    2019$1,480 +8.6%$101,758 +2%
    2018$1,363 $99,764 +2%
    2017$1,363 +1.4%$97,809 +2%
    2016$1,344 +8.3%$95,892 +1.5%
    2015$1,241 +3.9%$94,452 +2%
    2014$1,194 $92,602 +2.5%
    2012-- $90,378 +2%
    2011-- $88,607 +0.8%
    2010-- $87,946 -0.2%
    2009-- $88,156 +2%
    2008-- $86,429 +2%
    2007-- $84,735 +2%
    2006-- $83,075
    2005-- $83,075 +4%
    2004-- $79,851 +1.9%
    2003-- $78,388 +2%
    2002-- $76,852 +4%
    2000-- $73,870

    Find assessor info on the county website

    Neighborhood: Lakewood Village

    Nearby schools

    GreatSchools rating
    Schools provided by the listing agent
    • Elementary: Twain
    • Middle: Bancroft
    • High: Lakewood

    Source: CRMLS. This data may not be complete. We recommend contacting the local school district to confirm school assignments for this home.

    Get a cash offer in 3 minutes
    Find out how much your home could sell for in as little as 3 minutes with a no-obligation cash offer.
    Estimated market value
    $1,085,800
    Get a cash offer in 3 minutes
    Find out how much your home could sell for in as little as 3 minutes with a no-obligation cash offer.
    Estimated market value
    $1,085,800