Skip main navigation
Active
  • $660,000

    4808 Avenue F, Austin, TX 78751

    2beds
    1,362sqft
    : 
    Loading
    Get pre-qualified
    Single Family Residence
    Built in 1932
    5,009 Square Feet Lot
    $-- Zestimate®
    $485/sqft
    $-- HOA

    What's special

    Wood-burning stoveOriginal characterHigh ceilingsPine wood floorsBright sunroomGranite countersStainless appliances
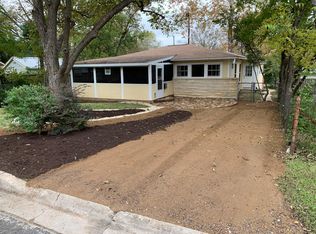
    Charming Hyde Park cottage with rare open space, privacy, and functionality in one of Central Austin’s most desirable neighborhoods. Corner lot with substantial usable yard space in both front and south side of property creates an open relaxed setting rarely found in the area. Large easy-access double driveway with ample parking and convenient entry/exit onto quiet Avenue F with very little through traffic. Original character combined with an unusually spacious and flexible 1,362 SF layout featuring 2 living areas, bright sunroom, high ceilings, abundant built-ins, pine wood floors, metal roof, and wood-burning stove. Large separate kitchen is another great feature for Hyde Park and offers granite counters, stainless appliances, generous cabinet space, and separation from living areas for improved functionality and privacy. Oversized primary bedroom is exceptionally large for the neighborhood and filled with natural light. Secondary bedroom features built-in shelving and desk space ideal for home office, guest room, or creative workspace. 31 windows on 3 sides of home create exceptional natural light and bright airy feel throughout the day. Large full bathroom. Separate half bath is another rare feature for many 2-bedroom homes in the area currently features dry sauna in place of shower while still retaining plumbing for future shower or expanded vanity space if desired.. Large interior utility room with storage cabinets provides space for full-size washer and dryer plus additional attic storage. Outdoor space offers flexibility for entertaining, gardening, pets, future additions, or simply enjoying rare usable yard space in Central Austin. Information provided is deemed reliable but not guaranteed. Buyers and buyer's agents should independently verify all information, including but not limited to square footage, lot size, schools, taxes, restrictions, measurements, and property features.
    26 days
    |
    1,573
    |
    134
    |

    Zillow last checked:

    Listing updated:

    Listed by:

    Sloan Regas (214) 454-2028,

    Regas Real Estate, LLC (214) 454-2028

    Source: Unlock MLS,MLS#: 9634426MLS Logo

    Loading...

      Facts & features

      Interior

      Bedrooms & bathrooms
      • Bedrooms: 2
      • Bathrooms: 2
      • Full bathrooms: 1
      • 1/2 bathrooms: 1
      • Main level bedrooms: 2
      Primary bedroom
      • Description: Positively huge primary bedroom at 11' 3" x 18'9", 11' vaulted ceilings with 6 windows. It is well ventilated and has a ceiling fan with remote for extra comfort. It also has two large closets and very large storage area above the closets for seasonal bed linens and other things.
      • Features: Two Primary Closets
      • Level: First
      Bedroom
      • Description: The Second bedroom is sizable at 11'7" x 13' 4" plus 9' ceilings and 4 windows for lots of natural light. It features an original sliding French paned closet with a large storage above the closet. This room include custom adjustable shelving, work space that would be perfect for an office and ample cabinet space below. It also has it's own entrance to the 1/2 bathroom.
      • Features: Natural Woodwork
      • Level: First
      Bathroom
      • Description: The half bathroom is very unique with Saltillo tile floors and a dry sauna! There was a shower before and the plumbing is still there if someone wants to put in a nice walk-in shower or even a tub. Again, there is a large closet for storage.
      • Features: Sauna
      • Level: First
      Bathroom
      • Description: The full bathroom is large at 5' x 13'5". It has durable tile floors and a nice storage closet as well. There is a cast iron tub and unique tile tub surround.
      • Level: First
      Bonus room
      • Description: This is really a sunroom that was a screened in porch. It is surrounded by windows and is perfect for doing art or just relaxing. It is 15'3" x 7'8" and has 9' ceilings. There is bright white wood paneling and Saltillo tile floors.
      • Level: Main
      Dining room
      • Description: Situated at the end of the living room there is great space for a dining room with two sets of windows and original pine wood flooring.
      • Level: First
      Kitchen
      • Description: Nice sized kitchen at 9'10" x 13'5" with high ceilings features granite counters, stainless appliances, sunlight and windows. Incredible amount of counter space and tons of storage. Some of the cabinet doors have opaque glass doors. There is a gas range for the discerning cook. The rustic Saltillo tile floor are very durable and easy to keep clean.
      • Level: First
      Laundry
      • Description: Even the utility room has windows! This 7'10" x 11'5" utility room is a rare find in this neighborhood. Plenty of room for any kind of washer and dryer your heart desires. It has big cabinets to store all your supplies for laundry and cleaning. This is the entry from the driveway so it can double as a mud room. Just drop your shoes off here and keep your home clean.
      • Features: High Ceilings, Storage, Washer Hookup
      • Level: Main
      Living room
      • Description: Positively huge living room at 20' 4" x 11'5" has a wood-burning stove, original pine flooring, lot's of windows, ceiling fan and recessed lighting.
      • Features: Recessed Lighting
      • Level: First
      Heating
      • Central, Natural Gas
      Cooling
      • Central Air
      Appliances
      • Included: Dishwasher, Disposal, Microwave, Free-Standing Range, Refrigerator, Gas Water Heater
      Features
      • Bookcases, Vaulted Ceiling(s), Granite Counters, Multiple Living Areas, No Interior Steps, Open Floorplan, Primary Bedroom on Main, Sauna
      • Flooring: No Carpet, Tile, Wood
      • Windows: Window Treatments
      • Number of fireplaces: 1
      • Fireplace features: Family Room
      Interior area
      • Total interior livable area: 1,362 sqft

      Property

      Parking
      • Parking features: Off Street
      Accessibility
      • Accessibility features: None
      Features
      • Levels: One
      • Stories: 1
      • Patio & porch: Porch
      • Exterior features: Private Yard
      • Pool features: None
      • Spa features: None
      • Fencing: Fenced
      • Has view: Yes
      • View description: None
      • Waterfront features: None
      Lot
      • Size: 5,009 Square Feet
      • Dimensions: 60.2 x 83.3
      • Features: Corner Lot, Trees-Large (Over 40 Ft)
      Details
      • Additional structures: None
      • Parcel number: 02230803050000
      • Special conditions: Standard

      Construction

      Type & style
      • Home type: SingleFamily
      • Property subtype: Single Family Residence
      Materials
      • Foundation: Pillar/Post/Pier, Slab
      • Roof: Metal
      Condition
      • Updated/Remodeled
      • New construction: No
      • Year built: 1932

      Utilities & green energy

      • Sewer: Public Sewer
      • Water: Public
      • Utilities for property: Electricity Available, Natural Gas Available

      Community & HOA

      Community
      • Features: None
      • Subdivision: Hegman
      HOA
      • Has HOA: No
      • HOA name: See Declaration
      Location
      • Region: Austin

      Financial & listing details

      • Price per square foot: $485/sqft
      • Tax assessed value: $780,103
      • Annual tax amount: $11,060
      • Date on market: 6/10/2026
      • Listing terms: Cash,Conventional
      • Electric utility on property: Yes

        Estimated market value

        Not available

        Estimated sales range

        Not available

        Not available

        Price history

        DateEventPrice
        6/10/2026Listed for sale$660,000+34.7%$485/sqft
        Source: Unlock MLS #9634426 Report a problem
        10/29/2019Listing removed$490,000$360/sqft
        Source: Horizon Realty #4746965 Report a problem
        10/1/2019Pending sale$490,000$360/sqft
        Source: Horizon Realty #4746965 Report a problem
        9/26/2019Listed for sale$490,000$360/sqft
        Source: Horizon Realty #4746965 Report a problem
        9/16/2019Pending sale$490,000$360/sqft
        Source: Horizon Realty #4746965 Report a problem
        9/13/2019Listed for sale$490,000-6.5%$360/sqft
        Source: Horizon Realty #4746965 Report a problem
        12/19/2018Listing removed$524,000$385/sqft
        Source: Horizon Realty #3803128 Report a problem
        10/19/2018Price change$524,000-0.9%$385/sqft
        Source: Horizon Realty #3803128 Report a problem
        10/5/2018Price change$528,500-1.2%$388/sqft
        Source: Horizon Realty #3803128 Report a problem
        9/14/2018Price change$534,800-0.9%$393/sqft
        Source: Horizon Realty #3803128 Report a problem
        8/17/2018Price change$539,900-0.9%$396/sqft
        Source: Horizon Realty #3803128 Report a problem
        7/13/2018Listed for sale$545,000+3.8%$400/sqft
        Source: Horizon Realty #3803128 Report a problem
        8/9/2016Sold--
        Source: Agent Provided Report a problem
        6/25/2015Sold--
        Source: Agent Provided Report a problem
        5/21/2015Pending sale$525,000$385/sqft
        Source: Kuper Sotheby's International Realty #8917812 Report a problem
        4/3/2015Listed for sale$525,000$385/sqft
        Source: Kuper Sotheby's International Realty Report a problem

        Public tax history

        YearProperty taxesTax assessment
        2025$13,073 -4.3%$780,103 -4.2%
        2024$13,663 +50.8%$814,230 +34.4%
        2023$9,061 -4.6%$605,605 +10%
        2022$9,500 $550,550 +10%
        2021-- $500,500 -5.1%
        2020$10,666 -7.6%$527,206 -2%
        2019$11,542 +4.4%$538,145 +3%
        2018$11,060 $522,550 +4.6%
        2017$11,060 +118.7%$499,530 +7.2%
        2016$5,058 $465,875 +34.3%
        2015$5,058 $346,981 +9.6%
        2014$5,058 $316,571 +10%
        2013-- $287,792 +10%
        2012-- $261,629 -9.6%
        2011-- $289,484 +5.1%
        2010-- $275,535 -11.6%
        2009-- $311,530 +5.5%
        2008-- $295,172 -1.3%
        2007-- $299,012 +10%
        2006-- $271,829 +10%
        2005-- $247,117 +3.9%
        2002$5,512 $237,925

        Find assessor info on the county website

        Monthly payment

        Est. payment

        Payment breakdown

        Explore the cost of this home by adjusting the details. Changes won't be saved.
        All calculations are estimates and provided by Zillow, Inc. for informational purposes only. Actual amounts may vary.
        HOA fees may include property taxes on listings classified as Co-Ops. Contact the listing agent and/or owner for fee details.
        Mortgage interest rates are dependent on a number of factors, including credit score, down payment, and repayment length. Interest rate data provided by Zillow Group Marketplace, Inc. as of 1/1/1970 from various mortgage lenders with which we have lead or other similar arrangements; the Estimated Payment is an average of those rates.
        See how much you could borrow to make a competitive offer.

        Climate risks

        Neighborhood: Hyde Park

        Getting around

        71 / 100
        Very Walkable
        55 / 100
        Good Transit
        90 / 100
        Biker's Paradise

        Nearby schools

        GreatSchools rating
        Schools provided by the listing agent
        • Elementary: Ridgetop
        • Middle: Lamar (Austin ISD)
        • High: McCallum
        • District: Austin ISD

        Source: Unlock MLS. This data may not be complete. We recommend contacting the local school district to confirm school assignments for this home.

        A local agent can set up tours, give advice and negotiate with sellers.

        Browse local experts

        Similar homes

        Skip to the end of the carouselSkip to the beginning of the carousel