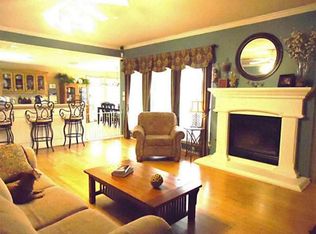
A rare find in Southwest Arlington! NEW ROOF! This home features 3 bedrooms, 2 full baths and an oversized flex space. The flex space is large enough to also be used as a game room, second living area, office or 4th bedroom with direct access to the hallway. The options are endless! A split bedroom concept provides the perfect amount of privacy. The open floor plan shares a living room with gas fireplace, eat in kitchen with island and spacious breakfast nook that will fit a full size table. Laminate flooring throughout makes cleaning a breeze. Windows outlining the entire living area allow an abundance of natural light to brighten up the entire home. The master ensuite includes dual sinks, garden tub, separate shower and walk-in closet. The covered patio with the extended decking is perfect for entertaining. Trees provide tons of privacy and the yard is ideal size for a pool. No HOA! Only minutes from 287, I-20, shopping and restaurants!
Sold
Price Unknown
4808 Bradley Ln, Arlington, TX 76017
3beds
1,993sqft
Single Family Residence
Built in 1999
7,405 Square Feet Lot
$326,800 Zestimate®
$--/sqft
$2,395 Estimated rent
Home value
$326,800
$301,000 - $356,000
$2,395/mo
Zestimate® history
Owner options
List your home for rent
$2,395/mo
Rent Zestimate®
Find your next renter with Zillow Rental Manager. Plus, with online applications, you can quickly screen prospective tenants – for free.
$2,395/mo
Rent Zestimate®
Refinance and save
Refinancing to a lower rate could help reduce your monthly payments and save thousands over the life of the loan.
Explore your selling options
Work with a Zillow partner agent
Leverage their expertise and Zillow's premium Showcase listings to get your home seen by more buyers.
Get startedList with your own agent
Get your home in front of millions of buyers by listing it on Zillow.
Learn how to do itSell it yourself
Take full control of how buyers see your home on Zillow by listing For Sale by Owner (FSBO).
List your homeWhat's special
Gas fireplaceOpen floor planLaminate flooringSplit bedroom conceptAbundance of natural lightOversized flex spaceMaster ensuite
Zillow last checked:
Listing updated:
Listed by:
Virginia Padilla 0656771 469-400-0107,
Jason Mitchell Real Estate 469-400-0107
Bought with:
Ben Wegmann
Rogers Healy and Associates
Brandt Phillips, 0757508
Rogers Healy and Associates
Source: NTREIS,MLS#: 20831019
Facts & features
Interior
Bedrooms & bathrooms
- Bedrooms: 3
- Bathrooms: 2
- Full bathrooms: 2
Primary bedroom
- Features: Dual Sinks, En Suite Bathroom, Garden Tub/Roman Tub, Linen Closet, Separate Shower, Walk-In Closet(s)
- Level: First
- Dimensions: 16 x 13
Bedroom
- Level: First
- Dimensions: 12 x 11
Bedroom
- Level: First
- Dimensions: 13 x 11
Bonus room
- Level: First
- Dimensions: 14 x 11
Kitchen
- Level: First
- Dimensions: 14 x 9
Living room
- Level: First
- Dimensions: 23 x 18
Heating
- Central, Natural Gas
Cooling
- Central Air, Electric
Appliances
- Included: Dishwasher, Electric Range, Disposal
Features
- Double Vanity, Eat-in Kitchen, High Speed Internet, Kitchen Island, Open Floorplan, Cable TV, Walk-In Closet(s)
- Has basement: No
- Number of fireplaces: 1
- Fireplace features: Gas
Interior area
- Total interior livable area: 1,993 sqft
Property
Parking
- Total spaces: 2
- Parking features: Driveway, Garage
- Attached garage spaces: 2
- Has uncovered spaces: Yes
Features
- Levels: One
- Stories: 1
- Pool features: None
Lot
- Size: 7,405 Square Feet
Details
- Parcel number: 07322402
Construction
Type & style
- Home type: SingleFamily
- Architectural style: Detached
- Property subtype: Single Family Residence
Materials
- Brick
Condition
- Year built: 1999
Utilities & green energy
- Sewer: Public Sewer
- Water: Public
- Utilities for property: Natural Gas Available, Sewer Available, Separate Meters, Underground Utilities, Water Available, Cable Available
Community & HOA
Community
- Features: Sidewalks
- Subdivision: Bayberry Hills
HOA
- Has HOA: No
Location
- Region: Arlington
Financial & listing details
- Tax assessed value: $360,676
- Annual tax amount: $1,166
- Date on market: 1/30/2025
- Cumulative days on market: 9 days
- Listing terms: Cash,Conventional,FHA,VA Loan
- Exclusions: Washer/Dryer, Refrigerator
Price history
| Date | Event | Price |
|---|---|---|
| 3/11/2025 | Sold | -- |
Source: NTREIS #20831019 Report a problem | ||
| 2/16/2025 | Pending sale | $330,000$166/sqft |
Source: NTREIS #20831019 Report a problem | ||
| 2/9/2025 | Contingent | $330,000$166/sqft |
Source: NTREIS #20831019 Report a problem | ||
| 1/30/2025 | Listed for sale | $330,000-2.7%$166/sqft |
Source: NTREIS #20831019 Report a problem | ||
| 11/23/2024 | Listing removed | $339,000$170/sqft |
Source: NTREIS #20660228 Report a problem | ||
| 11/19/2024 | Price change | $339,000-3%$170/sqft |
Source: NTREIS #20660228 Report a problem | ||
| 10/4/2024 | Price change | $349,500-1.5%$175/sqft |
Source: NTREIS #20660228 Report a problem | ||
| 9/30/2024 | Listed for sale | $355,000$178/sqft |
Source: NTREIS #20660228 Report a problem | ||
| 9/14/2024 | Listing removed | $355,000$178/sqft |
Source: NTREIS #20660228 Report a problem | ||
| 7/24/2024 | Contingent | $355,000$178/sqft |
Source: NTREIS #20660228 Report a problem | ||
| 7/8/2024 | Listed for sale | $355,000$178/sqft |
Source: NTREIS #20660228 Report a problem | ||
| 7/1/2024 | Listing removed | -- |
Source: NTREIS #20660228 Report a problem | ||
| 6/28/2024 | Listed for sale | $355,000-2.3%$178/sqft |
Source: NTREIS #20660228 Report a problem | ||
| 6/25/2024 | Listing removed | $363,300$182/sqft |
Source: NTREIS #20607059 Report a problem | ||
| 6/4/2024 | Price change | $363,300-0.4%$182/sqft |
Source: NTREIS #20607059 Report a problem | ||
| 5/17/2024 | Price change | $364,900-0.4%$183/sqft |
Source: NTREIS #20607059 Report a problem | ||
| 5/3/2024 | Listed for sale | $366,200+0.5%$184/sqft |
Source: NTREIS #20607059 Report a problem | ||
| 3/29/2024 | Listing removed | -- |
Source: NTREIS #20530535 Report a problem | ||
| 3/22/2024 | Listed for sale | $364,500-1.5%$183/sqft |
Source: NTREIS #20530535 Report a problem | ||
| 3/15/2024 | Contingent | $369,900$186/sqft |
Source: NTREIS #20530535 Report a problem | ||
| 2/17/2024 | Listed for sale | $369,900+54.1%$186/sqft |
Source: NTREIS #20530535 Report a problem | ||
| 12/18/2019 | Sold | -- |
Source: Agent Provided Report a problem | ||
| 11/9/2019 | Listed for sale | $240,000+61.2%$120/sqft |
Source: Burt Ladner Real Estate LLC #14224100 Report a problem | ||
| 8/10/2012 | Listing removed | $148,900$75/sqft |
Source: RE/MAX PINNACLE GROUP REALTORS #11804390 Report a problem | ||
Public tax history
| Year | Property taxes | Tax assessment |
|---|---|---|
| 2025 | $1,166 -85.4% | $360,676 |
| 2024 | $7,997 +2.1% | $360,676 +2.6% |
| 2023 | $7,834 +10.1% | $351,556 +18.8% |
| 2022 | $7,115 +7.4% | $295,847 +11.8% |
| 2021 | $6,623 +9.4% | $264,656 +11.3% |
| 2020 | $6,055 +20% | $237,702 +3.8% |
| 2019 | $5,045 +5.9% | $228,906 +14% |
| 2018 | $4,764 +8.9% | $200,728 +3.2% |
| 2017 | $4,375 +9.7% | $194,500 +6.8% |
| 2016 | $3,990 +16% | $182,059 +10% |
| 2015 | $3,440 | $165,477 +20.7% |
| 2014 | $3,440 | $137,100 -3.5% |
| 2013 | -- | $142,100 +1% |
| 2012 | -- | $140,700 |
| 2011 | -- | $140,700 +2.5% |
| 2010 | -- | $137,300 -4.5% |
| 2009 | -- | $143,800 -1.7% |
| 2008 | -- | $146,300 |
| 2007 | -- | $146,300 +7.4% |
| 2006 | -- | $136,200 |
| 2005 | -- | $136,200 |
| 2004 | -- | $136,200 |
| 2003 | -- | $136,200 +0.6% |
| 2002 | -- | $135,400 +0.7% |
| 2001 | -- | $134,400 +25% |
| 2000 | -- | $107,500 |
Find assessor info on the county website
Neighborhood: Southwest
Nearby homes
- $352,3004 bd2 ba2k sqft4900 Bradley Ln, Arlington, TX 76017Off Market
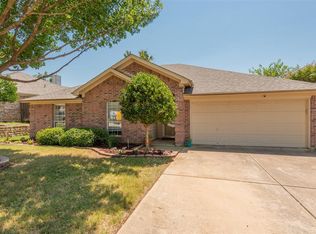
- $369,5003 bd2 ba2.3k sqft4806 Bradley Ln, Arlington, TX 76017Off Market
- $372,8004 bd2 ba1.9k sqft4902 Bradley Ln, Arlington, TX 76017Off Market
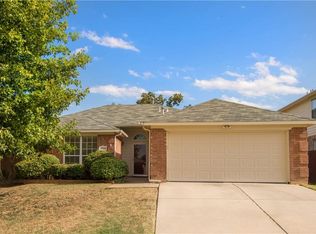
- $337,2003 bd2 ba1.5k sqft4809 Bayberry Dr, Arlington, TX 76017Off Market
- $327,2003 bd2 ba1.7k sqft4901 Bayberry Dr, Arlington, TX 76017Off Market
- $417,9005 bd4 ba3.2k sqft4807 Bayberry Dr, Arlington, TX 76017Off Market
- $401,8003 bd2 ba1.9k sqft5614 Bright Star Trl, Arlington, TX 76017Off Market
- $356,6003 bd2 ba2.2k sqft4809 Bradley Ln, Arlington, TX 76017Off Market
Nearby schools
GreatSchools rating
- 6/10R F Patterson Elementary SchoolGrades: 2-5Distance: 1.3 mi
- 6/10Kennedale Junior High SchoolGrades: 6-8Distance: 2.4 mi
- 5/10Kennedale High SchoolGrades: 9-12Distance: 0.9 mi
Schools provided by the listing agent
- Elementary: Patterson
- High: Kennedale
- District: Kennedale ISD
Source: NTREIS. This data may not be complete. We recommend contacting the local school district to confirm school assignments for this home.
Get a cash offer in 3 minutes
Find out how much your home could sell for in as little as 3 minutes with a no-obligation cash offer.
Estimated market value
$326,800
Get a cash offer in 3 minutes
Find out how much your home could sell for in as little as 3 minutes with a no-obligation cash offer.
Estimated market value
$326,800
- Texas
- Tarrant County
- Arlington
- 76017
- Southwest
- 4808 Bradley Ln
Nearby cities
Nearby neighborhoods
Nearby zip codes
Other Arlington Topics
