4808 Cannon Ridge Drive is a well-maintained four-unit multifamily property in Knoxville, Tennessee. The all-brick property features four 2 bed / 1 bath units and currently has one vacancy. This property is located in the Fountain City community of North Knoxville and is less than 3 miles from I-640 with convenient access to numerous retailers and restaurants. Additionally, it is located just 15 minutes from downtown Knoxville and the University of Tennessee.
Active
$650,000
4808 Cannon Ridge Dr, Knoxville, TN 37918
8beds
4baths
3,600sqft
Multi Family
Built in 1980
-- sqft lot
$-- Zestimate®
$181/sqft
$-- HOA
What's special
All-brick property
- 16 days
- 313
- 32
Zillow last checked:
Listing updated:
Listed by:
Kevin G. Tipton 865-233-6441,
PWA Properties 865-233-6441,
Cohl Morgan 865-603-9887,
PWA Properties
Source: East Tennessee Realtors,MLS#: 1355032
Facts & features
Interior
Bedrooms & bathrooms
- Bedrooms: 8
- Bathrooms: 4
Heating
- Central, Natural Gas
Cooling
- Central Air
Appliances
- Included: Dishwasher, Range, Refrigerator
Features
- Flooring: Laminate, Vinyl
Interior area
- Total structure area: 3,600
- Total interior livable area: 3,600 sqft
Property
Parking
- Parking features: Off Street, On Premise Parking
Features
- Exterior features: Balcony
Lot
- Dimensions: 100 x 139.23 x IRR
Details
- Parcel number: 049IH010
Construction
Type & style
- Home type: MultiFamily
- Property subtype: Multi Family
Materials
- Brick
Condition
- Year built: 1980
Community & HOA
Community
- Subdivision: Cannon Ridge S/D
Location
- Region: Knoxville
Financial & listing details
- Price per square foot: $181/sqft
- Tax assessed value: $367,300
- Annual tax amount: $2,283
- Date on market: 9/10/2026
- Listing terms: New Loan,Cash,Conventional
Estimated market value
Not available
Estimated sales range
Not available
Not available
Price history
| Date | Event | Price |
|---|---|---|
| 9/10/2026 | Listed for sale | $650,000+16.1%$181/sqft |
Source:  East Tennessee Realtors #1355032 Report a problem East Tennessee Realtors #1355032 Report a problem | ||
| 5/1/2024 | Sold | $560,000-2.6%$156/sqft |
Source: East Tennessee Realtors #1248953 Report a problem | ||
| 4/12/2024 | Pending sale | $574,900$160/sqft |
Source: East Tennessee Realtors #1248953 Report a problem | ||
| 4/3/2024 | Price change | $574,900-3.8%$160/sqft |
Source: East Tennessee Realtors #1248953 Report a problem | ||
| 3/27/2024 | Listed for sale | $597,900$166/sqft |
Source: East Tennessee Realtors #1248953 Report a problem | ||
| 3/16/2024 | Pending sale | $597,900$166/sqft |
Source: East Tennessee Realtors #1248953 Report a problem | ||
| 3/14/2024 | Price change | $597,900-0.3%$166/sqft |
Source: East Tennessee Realtors #1248953 Report a problem | ||
| 1/1/2024 | Listed for sale | $599,900+60%$167/sqft |
Source: East Tennessee Realtors #1248953 Report a problem | ||
| 9/10/2021 | Sold | $375,000+84.6%$104/sqft |
Source: Public Record Report a problem | ||
| 10/5/2016 | Sold | $203,100+12.8%$56/sqft |
Source: Public Record Report a problem | ||
| 3/2/2010 | Sold | $180,000+22.4%$50/sqft |
Source: Public Record Report a problem | ||
| 3/25/1999 | Sold | $147,000$41/sqft |
Source: Public Record Report a problem | ||
Public tax history
| Year | Property taxes | Tax assessment |
|---|---|---|
| 2025 | $2,283 | $146,920 |
| 2024 | $2,283 | $146,920 |
| 2023 | $2,283 | $146,920 |
| 2022 | $2,283 +39.4% | $146,920 +90.1% |
| 2021 | $1,638 | $77,280 -60% |
| 2020 | $1,638 | $193,200 |
| 2019 | $1,638 | $193,200 -6.3% |
| 2018 | $1,638 | $206,100 +326.7% |
| 2017 | $1,638 -14.4% | $48,300 |
| 2016 | $1,913 | -- |
| 2015 | $1,913 | -- |
| 2014 | $1,913 +0% | -- |
| 2013 | $1,913 +9.9% | -- |
| 2012 | $1,740 | -- |
| 2011 | $1,740 -51% | $73,720 |
| 2010 | $3,553 | $73,720 |
| 2009 | $3,553 +8.6% | $73,720 +23.9% |
| 2008 | $3,271 +60% | $59,480 +60% |
| 2007 | $2,045 | $37,175 |
| 2006 | $2,045 | $37,175 |
| 2005 | $2,045 +4% | $37,175 +13.7% |
| 2004 | $1,965 +6.2% | $32,700 |
| 2003 | $1,851 | $32,700 |
| 2002 | -- | $32,700 |
| 2001 | -- | $32,700 +11.9% |
| 2000 | -- | $29,225 |
Find assessor info on the county website
Monthly payment
Est. payment
Payment breakdown
Explore the cost of this home by adjusting the details. Changes won't be saved.Climate risks
Neighborhood: 37918
Nearby schools
Schools provided by the listing agent
- Elementary: Shannondale
- Middle: Gresham
- High: Central
Source: East Tennessee Realtors. This data may not be complete. We recommend contacting the local school district to confirm school assignments for this home.
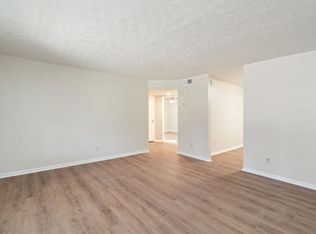
- $1,2502 bd1 ba900 sqft4808 Cannon Ridge Dr #C, Knoxville, TN 37918For Rent
- $--2 bd1 ba900 sqft4808 Cannon Ridge Dr #A, Knoxville, TN 37918Off Market

- $--2 bd1 ba850 sqft4808 Cannon Ridge Dr APT B, Knoxville, TN 37918Off Market
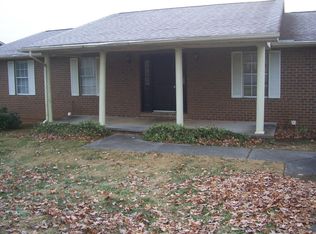
- $370,9002 bd1 ba-- sqft4808 Cannon Ridge Dr APT C, Knoxville, TN 37918Off Market
Similar homes
- $775,0005 bd4 ba3.7k sqft5113 Gouffon Rd, Knoxville, TN 37918For Sale

 MLS ID #3288634, Judy Teasley. RealTracs MLS as distributed by MLS GRID
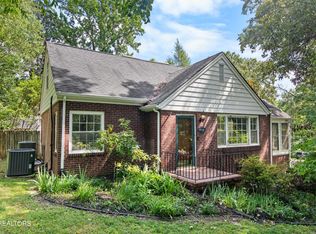
 - $465,0005 bd3 ba2.4k sqft4300 Fulton Dr, Knoxville, TN 37918Active
 MLS ID #1349958, Kim Trent, Wallace. East Tennessee Realtors
 - $825,0008 bd6 ba5k sqft410 Dry Gap Pike, Knoxville, TN 37912Active
 MLS ID #1356089, Eli Corum, NextDoor Network Keller Williams. East Tennessee Realtors
 - $599,8005 bd3 ba2.9k sqft1451 Branch Field Ln, Knoxville, TN 37918Active
 MLS ID #1335005, Buddy Malin, Wallace. East Tennessee Realtors
 - $650,0005 bd4 ba4.3k sqft8431 Rising Sun Dr, Corryton, TN 37721ActiveMLS ID #1325020, Cathy Shepherd, Rocky Top Realty. East Tennessee Realtors
- $645,0005 bd3 ba2.6k sqft1017 Thompson Pl, Knoxville, TN 37917ActiveMLS ID #1355631, Matt Osborne, First Neighborhoods Realty. East Tennessee Realtors
- $899,0005 bd4 ba3.4k sqft6928 Mount Royal Blvd, Knoxville, TN 37918For SaleMLS ID #3536061, Jennifer Loveday. RealTracs MLS as distributed by MLS GRID
- $699,0006 bd4 ba4.7k sqft3701 Frostwood Rd, Knoxville, TN 37921ActiveMLS ID #1354952, Tiffany Winchell, Brougham Properties. East Tennessee Realtors
- $625,0005 bd3 ba3.1k sqft340 Blacksferry Rd, Knoxville, TN 37931ActiveMLS ID #1323366, Robin Bingham, Wallace. East Tennessee Realtors
- $599,9005 bd4 ba3.1k sqft7917 Camberley Dr, Powell, TN 37849ActiveMLS ID #1353650, Susan Hicks, EXIT TLC Realty. East Tennessee Realtors
- $639,0005 bd4 ba4.2k sqft4312 Rare Earth Dr, Knoxville, TN 37938ActiveMLS ID #1351448, Chris Hughes, NextHome Clinch Valley. East Tennessee Realtors
- $489,9006 bd3 ba3k sqft2045 Scenic Meadow Way #2045, Powell, TN 37849For SaleMLS ID #3518839, Donna Taylor. RealTracs MLS as distributed by MLS GRID
- $779,9006 bd6 ba3.5k sqft2818 Dayton St, Knoxville, TN 37921ActiveMLS ID #1329548, Raj Cheema, Southland Brokers. East Tennessee Realtors
- $619,9005 bd4 ba3.5k sqft1610 Pinebark Dr, Knoxville, TN 37931ActiveMLS ID #1337134, Derek Maples, Keller Williams Realty. East Tennessee Realtors
- $599,9995 bd3 ba3.1k sqft9717 Tallahassee Dr, Knoxville, TN 37923ActiveMLS ID #1347890, Kevin S. Griffin, Realty Executives Associates. East Tennessee Realtors
- $769,9005 bd3 ba2.6k sqft8139 Vassar Ln, Knoxville, TN 37938ActiveMLS ID #1354528, Breanne Grubb, eXp Realty, LLC. East Tennessee Realtors
- $735,9006 bd4 ba2.8k sqft3543 Ginn Farm Dr, Knoxville, TN 37920ActiveMLS ID #1348205, Tania Morell, Greater Impact Realty. East Tennessee Realtors
- $814,9005 bd3 ba2.9k sqft1205 Johnson Rd, Seymour, TN 37865For SaleMLS ID #3598863, Tim Tipton. RealTracs MLS as distributed by MLS GRID
- $699,0005 bd4 ba2.3k sqft944 Irwin St, Knoxville, TN 37917ActiveMLS ID #1352044, Frank Goswitz, EXP Realty, LLC. East Tennessee Realtors
