STUNNING Shaddock Home in Castle Hills Northpointe! Experience luxury living in this nearly new, lightly lived-in home built at the end of 2022, perfectly situated on a quiet interior lot in one of the most desirable communities. With over $100K in upgrades, this home offers a thoughtfully designed floor plan featuring 4 bedrooms, 3.5 baths, a private study, a spacious game room, and a dedicated media room upgraded with ~$15K in premium audio wiring and enhancements—ideal for movie nights and entertaining.
The primary suite features a beautiful box window overlooking the backyard, a spacious walk-in closet, and a spa-inspired bath with an upgraded walk-in shower, soaking tub with hand shower, premium tile, and quartz counters—a true retreat.
The main level includes a full guest suite, private office, and an open-concept living area filled with natural light. The chef’s kitchen is a showstopper with ceiling-height cabinetry, quartz countertops with waterfall edge, a large island, designer backsplash, and contemporary lighting. Added cabinetry with floating shelves and additional recessed lights create a bright, modern feel. Elegant engineered hardwood floors complete the space.
Step through the upgraded sliding glass doors to an extended covered patio with a gas stub—perfect for outdoor cooking and entertaining.
Upstairs, enjoy two additional bedrooms, a full bath, a structurally added powder bath, a spacious game room with open-to-below views, a large storage area under the stairs, and a dedicated media room wired for 7.1.2 surround sound.
Located just minutes from Highway 121, you’ll enjoy quick access to Grandscape, WorldSprings, and top-tier dining, shopping, and entertainment. This home blends luxury, comfort, and functionality in a prime location near parks, trails, and top-rated schools. Don’t miss your chance to own this exceptional property in Castle Hills Northpointe!
Sold
Price Unknown
4808 Cumberland Cir, Carrollton, TX 75010
4beds
3,001sqft
Single Family Residence
Built in 2022
4,791 Square Feet Lot
$752,600 Zestimate®
$--/sqft
$3,804 Estimated rent
Home value
$752,600
$707,000 - $798,000
$3,804/mo
Zestimate® history
Owner options
List your home for rent
$3,804/mo
Rent Zestimate®
Find your next renter with Zillow Rental Manager. Plus, with online applications, you can quickly screen prospective tenants – for free.
$3,804/mo
Rent Zestimate®
Refinance and save
$960/mo
Est. payment
Refinancing to a lower rate could help reduce your monthly payments and save thousands over the life of the loan.
$960/mo
Est. payment
Explore your selling options
Work with a Zillow partner agent
Leverage their expertise and Zillow's premium Showcase listings to get your home seen by more buyers.
Get startedList with your own agent
Get your home in front of millions of buyers by listing it on Zillow.
Learn how to do itSell it yourself
Take full control of how buyers see your home on Zillow by listing For Sale by Owner (FSBO).
List your homeWhat's special
Contemporary lightingPrivate officeElegant engineered hardwood floorsQuartz countersSpacious walk-in closetFull guest suiteQuiet interior lot
Zillow last checked:
Listing updated:
Listed by:
Anil Chacko 0806791 469-404-6336,
Citiwide Properties Corp. 972-805-4399
Bought with:
Mansur Lalji
RE/MAX Premier
Source: NTREIS,MLS#: 21114865
Facts & features
Interior
Bedrooms & bathrooms
- Bedrooms: 4
- Bathrooms: 4
- Full bathrooms: 3
- 1/2 bathrooms: 1
Primary bedroom
- Features: Walk-In Closet(s)
- Level: First
- Dimensions: 18 x 12
Bedroom
- Features: Walk-In Closet(s)
- Level: First
- Dimensions: 11 x 10
Bedroom
- Features: Walk-In Closet(s)
- Level: Second
- Dimensions: 13 x 12
Bedroom
- Features: Walk-In Closet(s)
- Level: Second
- Dimensions: 14 x 13
Primary bathroom
- Level: First
- Dimensions: 10 x 15
Dining room
- Level: First
- Dimensions: 13 x 11
Other
- Level: First
- Dimensions: 7 x 5
Other
- Level: Second
- Dimensions: 18 x 5
Game room
- Level: Second
- Dimensions: 15 x 15
Half bath
- Level: Second
- Dimensions: 8 x 6
Kitchen
- Features: Built-in Features, Kitchen Island, Stone Counters, Walk-In Pantry
- Level: First
- Dimensions: 15 x 13
Living room
- Level: First
- Dimensions: 16 x 15
Media room
- Level: Second
- Dimensions: 14 x 13
Office
- Level: First
- Dimensions: 10 x 10
Heating
- Central, Natural Gas
Cooling
- Central Air, Electric
Appliances
- Included: Dryer, Dishwasher, Electric Oven, Gas Cooktop, Disposal, Microwave, Refrigerator
- Laundry: Washer Hookup, Dryer Hookup, ElectricDryer Hookup, Laundry in Utility Room
Features
- Decorative/Designer Lighting Fixtures, High Speed Internet, Cable TV, Wired for Sound
- Flooring: Carpet, Ceramic Tile, Engineered Hardwood
- Has basement: No
- Has fireplace: No
Interior area
- Total interior livable area: 3,001 sqft
Property
Parking
- Total spaces: 2
- Parking features: Garage, Garage Door Opener
- Attached garage spaces: 2
Features
- Levels: Two
- Stories: 2
- Patio & porch: Covered
- Exterior features: Rain Gutters
- Pool features: None
- Fencing: Wood
Lot
- Size: 4,791 Square Feet
- Features: Interior Lot, Landscaped, Subdivision, Sprinkler System
Details
- Parcel number: R965884
Construction
Type & style
- Home type: SingleFamily
- Architectural style: Traditional,Detached
- Property subtype: Single Family Residence
- Attached to another structure: Yes
Materials
- Brick
- Foundation: Slab
- Roof: Shingle
Condition
- Year built: 2022
Utilities & green energy
- Sewer: Public Sewer
- Water: Public
- Utilities for property: Sewer Available, Water Available, Cable Available
Community & HOA
Community
- Features: Curbs, Sidewalks
- Security: Prewired, Security System, Carbon Monoxide Detector(s), Fire Alarm, Smoke Detector(s)
- Subdivision: Castle Hills-Ph 10a
HOA
- Has HOA: Yes
- Services included: All Facilities, Maintenance Grounds
- HOA fee: $960 annually
- HOA name: Castle Hills
- HOA phone: 972-410-6614
Location
- Region: Carrollton
Financial & listing details
- Tax assessed value: $760,000
- Annual tax amount: $13,752
- Date on market: 11/27/2025
- Cumulative days on market: 19 days
- Exclusions: Furniture and artwork not included
Price history
| Date | Event | Price |
|---|---|---|
| 1/8/2026 | Sold | -- |
Source: NTREIS #21114865 Report a problem | ||
| 12/25/2025 | Pending sale | $789,990$263/sqft |
Source: NTREIS #21114865 Report a problem | ||
| 12/17/2025 | Contingent | $789,990$263/sqft |
Source: NTREIS #21114865 Report a problem | ||
| 11/27/2025 | Listed for sale | $789,990$263/sqft |
Source: NTREIS #21114865 Report a problem | ||
Public tax history
| Year | Property taxes | Tax assessment |
|---|---|---|
| 2025 | $13,044 +5.6% | $746,900 +10% |
| 2024 | $12,350 -12.6% | $679,000 +2.2% |
| 2023 | $14,134 +326.8% | $664,340 +725.3% |
| 2022 | $3,312 +13.8% | $80,499 -16% |
| 2021 | $2,910 | $95,832 |
Find assessor info on the county website
Neighborhood: 75010
Nearby homes
- $688,1004 bd4 ba2.5k sqft4804 Cumberland Cir, Carrollton, TX 75010Off Market

- $668,4004 bd3 ba2.8k sqft4816 Cumberland Cir, Carrollton, TX 75010Off Market
- $838,5003 bd3 ba2.7k sqft4800 Cumberland Cir, Carrollton, TX 75010Off Market
- $786,8004 bd4 ba2.7k sqft4820 Cumberland Cir, Carrollton, TX 75010Off Market
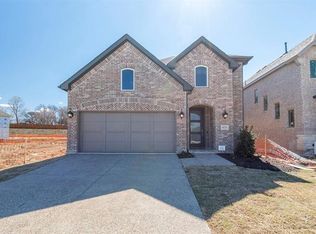
- $694,5004 bd3 ba2.4k sqft4813 Iron Club Ln, Carrollton, TX 75010Off Market
- $715,0004 bd4 ba2.6k sqft4817 Iron Club Ln, Carrollton, TX 75010For Sale
- $607,9004 bd3 ba2.1k sqft4809 Iron Club Ln, Carrollton, TX 75010Off Market
- $750,9003 bd3 ba2.6k sqft4821 Iron Club Ln, Carrollton, TX 75010Off Market
Nearby schools
GreatSchools rating
- 9/10STEM Academy at Memorial ElementaryGrades: PK-5Distance: 0.7 mi
- 5/10Griffin Middle SchoolGrades: 6-8Distance: 3.5 mi
- 5/10The Colony High SchoolGrades: 9-12Distance: 1.9 mi
Schools provided by the listing agent
- Elementary: Memorial
- Middle: Griffin
- High: The Colony
- District: Lewisville ISD
Source: NTREIS. This data may not be complete. We recommend contacting the local school district to confirm school assignments for this home.
Get a cash offer in 3 minutes
Find out how much your home could sell for in as little as 3 minutes with a no-obligation cash offer.
Estimated market value
$752,600
Get a cash offer in 3 minutes
Find out how much your home could sell for in as little as 3 minutes with a no-obligation cash offer.
Estimated market value
$752,600
- Texas
- Denton County
- Hebron
- 75010
- 4808 Cumberland Cir
Nearby cities
Nearby zip codes
Other Hebron Topics
