Gorgeous new construction home located in Claremont, NC. Corner lot with .66 acres this 3 bedroom/2 bath home welcomes you into the large living area with heightened ceilings, luxury vinyl flooring throughout that opens up to the modern kitchen with quartz countertops, a large island, stainless steel appliances, plenty of cabinet space and the beautiful backsplash, lighting +hardware that ties it all together. Luxury vinyl is carried throughout the primary bedroom including a full bath, a walk-in closet + an added pop wall of shiplap. The main floor also includes a large laundry room, two spacious bedrooms, and an additional full bath. The attached two-car garage has access to the pull-down attic with some storage. The exterior offers a covered front porch with cedar columns, a cozy covered back deck, detailed landscaping and lighting throughout the .66 acres, and a walkable crawl space. Schedule your viewing today!
Closed
$380,000
4808 Dalena Dr, Claremont, NC 28610
3beds
1,560sqft
Single Family Residence
Built in 2024
0.66 Acres Lot
$-- Zestimate®
$244/sqft
$1,712 Estimated rent
Home value
Not available
Estimated sales range
Not available
$1,712/mo
Zestimate® history
Owner options
List your home for rent
$1,712/mo
Rent Zestimate®
Find your next renter with Zillow Rental Manager. Plus, with online applications, you can quickly screen prospective tenants – for free.
$1,712/mo
Rent Zestimate®
Refinance and save
$2,242/mo
Est. payment
Refinancing to a lower rate could help reduce your monthly payments and save thousands over the life of the loan.
$2,242/mo
Est. payment
Explore your selling options
Work with a Zillow partner agent
Leverage their expertise and Zillow's premium Showcase listings to get your home seen by more buyers.
Get startedList with your own agent
Get your home in front of millions of buyers by listing it on Zillow.
Learn how to do itSell it yourself
Take full control of how buyers see your home on Zillow by listing For Sale by Owner (FSBO).
List your homeWhat's special
Zillow last checked:
Listing updated:
Listed by:
Hope Rogers Hope.Rogers@BetterFoothills.com,
Better Homes and Gardens Real Estate Foothills
Bought with:
Alejandra Salas
Southern Homes of the Carolinas, Inc
Source: Canopy MLS as distributed by MLS GRID,MLS#: 4145460
Facts & features
Interior
Bedrooms & bathrooms
- Bedrooms: 3
- Bathrooms: 2
- Full bathrooms: 2
- Main level bedrooms: 3
Primary bedroom
- Features: Walk-In Closet(s)
- Level: Main
Primary bedroom
- Level: Main
Bedroom s
- Level: Main
Bedroom s
- Level: Main
Bedroom s
- Level: Main
Bedroom s
- Level: Main
Bathroom full
- Level: Main
Bathroom full
- Level: Main
Bathroom full
- Level: Main
Bathroom full
- Level: Main
Kitchen
- Features: Kitchen Island, Open Floorplan
- Level: Main
Kitchen
- Level: Main
Laundry
- Level: Main
Laundry
- Level: Main
Living room
- Level: Main
Living room
- Level: Main
Heating
- Heat Pump
Cooling
- Central Air
Appliances
- Included: Dishwasher, Electric Oven, Microwave
- Laundry: Laundry Room, Main Level, Washer Hookup
Features
- Kitchen Island, Open Floorplan, Pantry, Walk-In Closet(s), Other - See Remarks
- Flooring: Vinyl
- Windows: Insulated Windows
- Has basement: No
- Attic: Pull Down Stairs
Interior area
- Total structure area: 1,560
- Total interior livable area: 1,560 sqft
- Finished area above ground: 1,560
- Finished area below ground: 0
Property
Parking
- Total spaces: 2
- Parking features: Driveway, Attached Garage, Garage on Main Level
- Attached garage spaces: 2
- Has uncovered spaces: Yes
Features
- Levels: One
- Stories: 1
- Patio & porch: Covered, Deck, Front Porch
- Exterior features: Other - See Remarks
Lot
- Size: 0.66 Acres
- Features: Cleared, Corner Lot
Details
- Parcel number: 376404710276
- Zoning: R-30
- Special conditions: Standard
Construction
Type & style
- Home type: SingleFamily
- Architectural style: Modern
- Property subtype: Single Family Residence
Materials
- Hardboard Siding
- Foundation: Crawl Space
- Roof: Shingle
Condition
- New construction: Yes
- Year built: 2024
Details
- Builder name: WAGNER CONTRACTING & EXTERIORS INC
Utilities & green energy
- Sewer: Septic Installed
- Water: City
- Utilities for property: Cable Available, Other - See Remarks
Community & HOA
Community
- Subdivision: Drums Crossing
Location
- Region: Claremont
Financial & listing details
- Price per square foot: $244/sqft
- Tax assessed value: $13,700
- Annual tax amount: $82
- Date on market: 6/22/2024
- Cumulative days on market: 37 days
- Listing terms: Cash,Conventional,FHA,USDA Loan,VA Loan
- Road surface type: Concrete, Paved
Price history
| Date | Event | Price |
|---|---|---|
| 9/30/2024 | Sold | $380,000+0.3%$244/sqft |
Source:  Canopy MLS as distributed by MLS GRID #4145460 Report a problem Canopy MLS as distributed by MLS GRID #4145460 Report a problem | ||
| 8/26/2024 | Pending sale | $379,000$243/sqft |
Source: Canopy MLS as distributed by MLS GRID #4145460 Report a problem | ||
| 6/22/2024 | Listed for sale | $379,000+2607.1%$243/sqft |
Source: Canopy MLS as distributed by MLS GRID #4145460 Report a problem | ||
| 2/11/2021 | Sold | $14,000-30%$9/sqft |
Source: Canopy MLS as distributed by MLS GRID #3593747 Report a problem | ||
| 2/5/2021 | Pending sale | $20,000$13/sqft |
Source: Canopy MLS as distributed by MLS GRID #3593747 Report a problem | ||
| 2/5/2021 | Listed for sale | $20,000$13/sqft |
Source: Canopy MLS as distributed by MLS GRID #3593747 Report a problem | ||
| 1/1/2021 | Listing removed | $20,000$13/sqft |
Source: Century 21 American Homes #3593747 Report a problem | ||
| 2/19/2020 | Listed for sale | $20,000-14.9%$13/sqft |
Source: Century 21 American Homes #3593747 Report a problem | ||
| 10/16/2019 | Listing removed | $23,500$15/sqft |
Source: CENTURY 21 American Homes #3445368 Report a problem | ||
| 4/16/2019 | Price change | $23,500-6%$15/sqft |
Source: CENTURY 21 American Homes #3445368 Report a problem | ||
| 11/26/2018 | Listed for sale | $25,000$16/sqft |
Source: CENTURY 21 American Homes #3445368 Report a problem | ||
| 11/20/2018 | Pending sale | $25,000$16/sqft |
Source: CENTURY 21 American Homes #3445368 Report a problem | ||
| 11/5/2018 | Price change | $25,000-13.8%$16/sqft |
Source: CENTURY 21 American Homes #3445368 Report a problem | ||
| 10/20/2018 | Listed for sale | $29,000-70.4%$19/sqft |
Source: Century 21 American Homes #3445368 Report a problem | ||
| 5/16/2002 | Sold | $98,000$63/sqft |
Source: Agent Provided Report a problem | ||
Public tax history
| Year | Property taxes | Tax assessment |
|---|---|---|
| 2020 | $82 | $12,800 |
| 2019 | $82 -90.1% | $12,800 -90.1% |
| 2018 | $827 | $129,200 |
| 2017 | $827 +17.5% | -- |
| 2016 | $704 | -- |
| 2015 | $704 | $129,200 +7.6% |
| 2014 | $704 | $120,100 |
| 2013 | $704 | -- |
| 2012 | $704 | -- |
| 2011 | $704 -2.2% | -- |
| 2010 | $720 | -- |
| 2009 | $720 | -- |
| 2008 | $720 | -- |
| 2007 | $720 +22.6% | -- |
| 2006 | $587 | -- |
| 2005 | -- | -- |
| 2004 | -- | -- |
| 2003 | -- | -- |
| 2002 | -- | -- |
| 2001 | -- | -- |
| 2000 | -- | -- |
Find assessor info on the county website
Neighborhood: 28610
Nearby homes
- $287,2003 bd2 ba1.1k sqft4792 Dalena Dr, Claremont, NC 28610Off Market
- $291,5003 bd2 ba1.3k sqft3718 Logans Run, Claremont, NC 28610Off Market
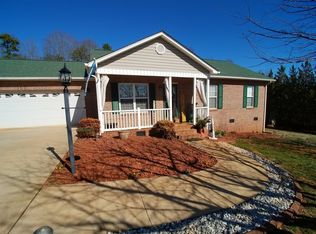
- $339,0004 bd3 ba1.9k sqft4811 Dalena Dr, Claremont, NC 28610Off Market
- $284,4003 bd2 ba2.2k sqft3728 Logans Run, Claremont, NC 28610Off Market
- $253,0003 bd2 ba1.1k sqft4799 Dalena Dr, Claremont, NC 28610Off Market
- $298,8003 bd2 ba1.4k sqft3706 Logans Run, Claremont, NC 28610Off Market
- $11,0000.48 Acres3740 Logans Run, Claremont, NC 28610Off Market
- $270,5003 bd2 ba1.3k sqft4777 Dalena Dr, Claremont, NC 28610Off Market
Nearby schools
GreatSchools rating
- 3/10Oxford ElementaryGrades: PK-6Distance: 1.2 mi
- 5/10River Bend MiddleGrades: 7-8Distance: 1.4 mi
- 4/10Bunker Hill HighGrades: 9-12Distance: 1.2 mi
Schools provided by the listing agent
- Elementary: Oxford
- Middle: River Bend
- High: Bunker Hill
Source: Canopy MLS as distributed by MLS GRID. This data may not be complete. We recommend contacting the local school district to confirm school assignments for this home.


Get pre-qualified for a loan
At Zillow Home Loans, we can pre-qualify you in as little as 5 minutes with no impact to your credit score.An equal housing lender. NMLS #10287.
- North Carolina
- Catawba County
- Claremont
- 28610
- 4808 Dalena Dr
Nearby cities
Nearby zip codes
Other Claremont Topics
