***Multiple Offers Received*** Please submit best & final offer by 10PM March 1st. This stunning Park Glen home truly checks all the boxes! From the moment you step inside, you’re welcomed by rich dark-brown hardwood floors, updated light fixtures, soaring ceilings, elegant crown molding, and an open-concept layout ideal for both entertaining and everyday living. The chef’s kitchen is beautifully appointed with granite countertops, a neutral tile backsplash, center island, stainless-steel appliances, and a gas range. The thoughtfully designed split floor plan provides added privacy, with the spacious primary suite tucked away at the back of the home. The updated primary bathroom flows seamlessly into a custom walk-in closet offering abundant storage to showcase shoes and handbags. Enjoy the convenience of being just a short walk to Bluebonnet Elementary, along with multiple neighborhood parks, disc golf, soccer fields, and scenic walking trails. Centrally located near shopping, dining, and major highways, this home offers exceptional comfort, style, and convenience in one incredible package!
Sold
Price Unknown
4808 Davy Crockett Trl, Fort Worth, TX 76137
3beds
1,724sqft
Single Family Residence
Built in 1998
5,749 Square Feet Lot
$344,900 Zestimate®
$--/sqft
$2,187 Estimated rent
Home value
$344,900
$321,000 - $369,000
$2,187/mo
Zestimate® history
Owner options
List your home for rent
$2,187/mo
Rent Zestimate®
Find your next renter with Zillow Rental Manager. Plus, with online applications, you can quickly screen prospective tenants – for free.
$2,187/mo
Rent Zestimate®
Refinance and save
$110/mo
Est. payment
Refinancing to a lower rate could help reduce your monthly payments and save thousands over the life of the loan.
$110/mo
Est. payment
Explore your selling options
Work with a Zillow partner agent
Leverage their expertise and Zillow's premium Showcase listings to get your home seen by more buyers.
Get startedList with your own agent
Get your home in front of millions of buyers by listing it on Zillow.
Learn how to do itSell it yourself
Take full control of how buyers see your home on Zillow by listing For Sale by Owner (FSBO).
List your homeWhat's special
Updated light fixturesStainless-steel appliancesRich dark-brown hardwood floorsUpdated primary bathroomSoaring ceilingsGas rangeElegant crown molding
Zillow last checked:
Listing updated:
Listed by:
Regan Welch 0727227 469-867-1679,
Bray Real Estate-Ft Worth 817-900-3564
Bought with:
Alice Wu
Sunet Group
Source: NTREIS,MLS#: 21187409
Facts & features
Interior
Bedrooms & bathrooms
- Bedrooms: 3
- Bathrooms: 2
- Full bathrooms: 2
Primary bedroom
- Features: Closet Cabinetry, Ceiling Fan(s), Garden Tub/Roman Tub, Separate Shower, Walk-In Closet(s)
- Level: First
- Dimensions: 15 x 12
Bedroom
- Features: Ceiling Fan(s)
- Level: First
- Dimensions: 12 x 11
Bedroom
- Features: Ceiling Fan(s)
- Level: First
- Dimensions: 11 x 10
Living room
- Features: Ceiling Fan(s), Fireplace
- Level: First
- Dimensions: 13 x 25
Heating
- Central, Natural Gas
Cooling
- Central Air, Electric
Appliances
- Included: Dishwasher, Disposal, Gas Range, Microwave, Refrigerator
- Laundry: Electric Dryer Hookup, Laundry in Utility Room
Features
- Decorative/Designer Lighting Fixtures, Double Vanity, Granite Counters, High Speed Internet, Kitchen Island, Open Floorplan, Pantry, Walk-In Closet(s)
- Flooring: Carpet, Ceramic Tile, Hardwood
- Has basement: No
- Number of fireplaces: 1
- Fireplace features: Gas Log, Living Room
Interior area
- Total interior livable area: 1,724 sqft
Property
Parking
- Total spaces: 2
- Parking features: Driveway, Garage Faces Front, Garage
- Attached garage spaces: 2
- Has uncovered spaces: Yes
Features
- Levels: One
- Stories: 1
- Patio & porch: Covered
- Pool features: None
Lot
- Size: 5,749 Square Feet
Details
- Parcel number: 06528341
Construction
Type & style
- Home type: SingleFamily
- Architectural style: Traditional,Detached
- Property subtype: Single Family Residence
- Attached to another structure: Yes
Materials
- Brick
- Foundation: Slab
- Roof: Composition
Condition
- Year built: 1998
Utilities & green energy
- Sewer: Public Sewer
- Water: Public
- Utilities for property: Sewer Available, Water Available
Community & HOA
Community
- Features: Playground, Park, Sidewalks, Trails/Paths
- Subdivision: Park Glen Add
HOA
- Has HOA: Yes
- Services included: All Facilities, Maintenance Grounds
- HOA fee: $110 annually
- HOA name: Park Glen Management
- HOA phone: 972-359-1548
Location
- Region: Fort Worth
Financial & listing details
- Tax assessed value: $342,208
- Annual tax amount: $7,249
- Date on market: 2/25/2026
- Cumulative days on market: 4 days
- Exclusions: T.V Wall mounts and security cameras/system.
Price history
| Date | Event | Price |
|---|---|---|
| 3/27/2026 | Sold | -- |
Source: NTREIS #21187409 Report a problem | ||
| 3/5/2026 | Pending sale | $345,000$200/sqft |
Source: NTREIS #21187409 Report a problem | ||
| 3/2/2026 | Contingent | $345,000$200/sqft |
Source: NTREIS #21187409 Report a problem | ||
| 2/25/2026 | Listed for sale | $345,000-1.4%$200/sqft |
Source: NTREIS #21187409 Report a problem | ||
| 7/31/2024 | Listing removed | -- |
Source: NTREIS #20681838 Report a problem | ||
| 7/26/2024 | Listed for sale | $349,900$203/sqft |
Source: NTREIS #20681838 Report a problem | ||
| 10/12/2022 | Sold | -- |
Source: NTREIS #20109721 Report a problem | ||
| 9/28/2022 | Pending sale | $349,900$203/sqft |
Source: NTREIS #20109721 Report a problem | ||
| 9/23/2022 | Contingent | $349,900$203/sqft |
Source: NTREIS #20109721 Report a problem | ||
| 9/2/2022 | Price change | $349,900-4.4%$203/sqft |
Source: NTREIS #20109721 Report a problem | ||
| 8/16/2022 | Price change | $365,900-3.7%$212/sqft |
Source: NTREIS #20109721 Report a problem | ||
| 8/3/2022 | Price change | $379,995-3.8%$220/sqft |
Source: NTREIS #20109721 Report a problem | ||
| 7/15/2022 | Listed for sale | $395,000$229/sqft |
Source: NTREIS #20109721 Report a problem | ||
Public tax history
| Year | Property taxes | Tax assessment |
|---|---|---|
| 2025 | $5,990 -7.6% | $342,208 |
| 2024 | $6,483 -4.8% | $342,208 -1.7% |
| 2023 | $6,808 -16.1% | $348,156 +17.8% |
| 2022 | $8,116 +11.8% | $295,554 +15.8% |
| 2021 | $7,260 +20.8% | $255,288 +7.4% |
| 2020 | $6,009 +10.1% | $237,766 +11.8% |
| 2019 | $5,456 +5.6% | $212,623 +11.9% |
| 2018 | $5,165 +8.9% | $190,015 +2.1% |
| 2017 | $4,745 +9.2% | $186,131 +12.5% |
| 2016 | $4,345 +9.3% | $165,449 +15.9% |
| 2015 | $3,977 | $142,761 +3.8% |
| 2014 | $3,977 | $137,500 +7% |
| 2013 | -- | $128,500 +0.9% |
| 2012 | -- | $127,300 -3% |
| 2011 | -- | $131,200 -0.2% |
| 2010 | -- | $131,400 -3.4% |
| 2009 | -- | $136,000 |
| 2008 | -- | $136,000 |
| 2007 | -- | $136,000 +4% |
| 2006 | -- | $130,800 |
| 2005 | -- | $130,800 |
| 2004 | -- | $130,800 |
| 2003 | -- | $130,800 +7% |
| 2002 | -- | $122,300 +6.3% |
| 2001 | -- | $115,000 +5.2% |
| 2000 | -- | $109,300 |
Find assessor info on the county website
Neighborhood: Park Glen
Nearby homes
- $--3 bd2 ba1.5k sqft4804 Davy Crockett Trl, Fort Worth, TX 76137Sold
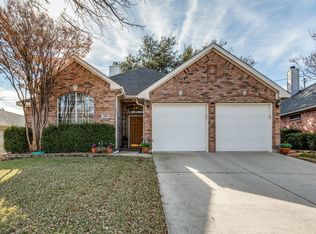
- $329,3003 bd2 ba1.7k sqft4800 Davy Crockett Trl, Fort Worth, TX 76137Off Market
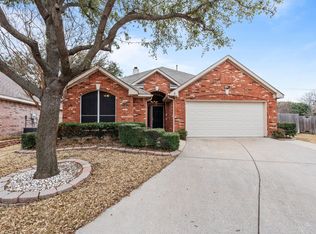
- $347,8003 bd2 ba2.2k sqft4812 Davy Crockett Trl, Fort Worth, TX 76137Off Market

- $356,2003 bd2 ba2.1k sqft7401 Buckskin Ct, Fort Worth, TX 76137Off Market
- $349,5004 bd2 ba2.3k sqft4801 Davy Crockett Trl, Fort Worth, TX 76137Off Market
- $354,9004 bd3 ba2.3k sqft4816 Davy Crockett Trl, Fort Worth, TX 76137Off Market
- $288,1003 bd2 ba1.5k sqft7405 Buckskin Ct, Fort Worth, TX 76137Off Market
- $295,7003 bd2 ba1.5k sqft4809 Davy Crockett Trl, Fort Worth, TX 76137Off Market
Nearby schools
GreatSchools rating
- 6/10Bluebonnet Elementary SchoolGrades: PK-5Distance: 0.1 mi
- 6/10Fossil Hill Middle SchoolGrades: 6-8Distance: 1.3 mi
- 5/10Fossil Ridge High SchoolGrades: 9-12Distance: 1.8 mi
Schools provided by the listing agent
- Elementary: Bluebonnet
- Middle: Fossil Hill
- High: Fossilridg
- District: Keller ISD
Source: NTREIS. This data may not be complete. We recommend contacting the local school district to confirm school assignments for this home.
Get a cash offer in 3 minutes
Find out how much your home could sell for in as little as 3 minutes with a no-obligation cash offer.
Estimated market value
$344,900
Get a cash offer in 3 minutes
Find out how much your home could sell for in as little as 3 minutes with a no-obligation cash offer.
Estimated market value
$344,900
- Texas
- Tarrant County
- Fort Worth
- 76137
- Park Glen
- 4808 Davy Crockett Trl
Nearby cities
Nearby neighborhoods
Nearby zip codes
Other Fort Worth Topics
