Welcome to 4808 E. Hinsdale Place—a light-filled 2-bedroom, 1.5-bath home offering over 1,600 square feet of comfortable living.
The main level features an inviting living room with natural sunlight, a fresh and cheerful kitchen, a convenient powder bath, and a dining area that flows seamlessly to the private back patio. Upstairs, discover two generously sized bedrooms and a full bath. The partially finished basement offers flexibility—perfect for a home office, gym, media space, or hobby area, complete with laundry, storage, and a workbench.
Out back, the patio opens to a quiet greenbelt, ideal for morning coffee or evening gatherings. A reserved covered parking spot just outside your front door adds everyday convenience.
All of this is tucked in a central Centennial location near top-rated schools, Tony’s Market, Lifetime Fitness, the Denver Tech Center, and easy commuter routes. With low-maintenance living and an incredible value, this home is the perfect opportunity to own in one of the metro area’s most sought-after communities.
Sold for $361,000
$361,000
4808 E Hinsdale Place, Centennial, CO 80122
2beds
1,620sqft
Townhouse
Built in 1971
-- sqft lot
$351,200 Zestimate®
$223/sqft
$2,387 Estimated rent
Home value
$351,200
$327,000 - $376,000
$2,387/mo
Zestimate® history
Owner options
List your home for rent
$2,387/mo
Rent Zestimate®
Find your next renter with Zillow Rental Manager. Plus, with online applications, you can quickly screen prospective tenants – for free.
$2,387/mo
Rent Zestimate®
Refinance and save
$2,501/mo
Est. payment
Refinancing to a lower rate could help reduce your monthly payments and save thousands over the life of the loan.
$2,501/mo
Est. payment
Explore your selling options
Work with a Zillow partner agent
Leverage their expertise and Zillow's premium Showcase listings to get your home seen by more buyers.
Get startedList with your own agent
Get your home in front of millions of buyers by listing it on Zillow.
Learn how to do itSell it yourself
Take full control of how buyers see your home on Zillow by listing For Sale by Owner (FSBO).
List your homeWhat's special
Zillow last checked:
Listing updated:
Listed by:
Ben Rule 303-549-9815 Ben@RuleProperties.com,
LIV Sotheby's International Realty,
Erin Rule 303-324-1703,
LIV Sotheby's International Realty
Bought with:
Scott Matthias, 975705
Madison & Company Properties
Source: REcolorado as distributed by MLS GRID,MLS#: 7115637
Facts & features
Interior
Bedrooms & bathrooms
- Bedrooms: 2
- Bathrooms: 2
- Full bathrooms: 1
- 1/2 bathrooms: 1
- Main level bathrooms: 1
Bedroom
- Description: Spacious Secondary Bedroom With Large Closet
- Level: Upper
- Area: 189.54 Square Feet
- Dimensions: 16.2 x 11.7
Bathroom
- Description: Convenient Main Floor Half-Bath
- Level: Main
Bathroom
- Description: Full Upper Bath, Shared Between Bedrooms
- Level: Upper
- Area: 52.52 Square Feet
- Dimensions: 5.2 x 10.1
Other
- Description: Large Primary Bedroom With Walk In Closet And En-Suite Bath
- Level: Upper
- Area: 147.6 Square Feet
- Dimensions: 12 x 12.3
Dining room
- Description: Relaxing Dining Area With Easy Access To Back Patio
- Level: Main
- Area: 90 Square Feet
- Dimensions: 9 x 10
Kitchen
- Description: Bright, Airy Kitchen
- Level: Main
- Area: 48.6 Square Feet
- Dimensions: 6 x 8.1
Laundry
- Description: Large Laundry And Storage Area
- Level: Basement
- Area: 93.24 Square Feet
- Dimensions: 6.3 x 14.8
Living room
- Description: Relaxing, South Facing Main Living Area.
- Level: Main
- Area: 197.38 Square Feet
- Dimensions: 14.2 x 13.9
Office
- Description: Multi-Purpose Basement Space For Office, Gym Or Family Room
- Level: Basement
- Area: 168.75 Square Feet
- Dimensions: 12.5 x 13.5
Utility room
- Description: Ample Storage, Utility And Workbench Space
- Level: Basement
- Area: 119.88 Square Feet
- Dimensions: 8.1 x 14.8
Heating
- Forced Air
Cooling
- Central Air
Appliances
- Included: Dishwasher, Disposal, Dryer, Refrigerator, Self Cleaning Oven, Washer
- Laundry: In Unit
Features
- Flooring: Carpet, Laminate, Wood
- Basement: Full
- Common walls with other units/homes: 2+ Common Walls
Interior area
- Total structure area: 1,620
- Total interior livable area: 1,620 sqft
- Finished area above ground: 1,080
- Finished area below ground: 270
Property
Parking
- Total spaces: 2
- Parking features: Carport
- Carport spaces: 2
Features
- Levels: Two
- Stories: 2
- Patio & porch: Patio
- Has view: Yes
- View description: Mountain(s)
Details
- Parcel number: 031891370
- Special conditions: Standard
Construction
Type & style
- Home type: Townhouse
- Property subtype: Townhouse
- Attached to another structure: Yes
Materials
- Frame
- Roof: Unknown
Condition
- Year built: 1971
Utilities & green energy
- Sewer: Public Sewer
- Water: Public
- Utilities for property: Electricity Connected, Natural Gas Connected
Community & HOA
Community
- Subdivision: Medemas
HOA
- Has HOA: Yes
- Services included: Reserve Fund, Maintenance Grounds, Maintenance Structure, Sewer, Snow Removal, Trash, Water
- HOA fee: $397 monthly
- HOA name: Ridgeview Townhouses Association, No. I
- HOA phone: 720-335-5309
Location
- Region: Centennial
Financial & listing details
- Price per square foot: $223/sqft
- Tax assessed value: $353,600
- Annual tax amount: $2,600
- Date on market: 9/5/2025
- Listing terms: 1031 Exchange,Cash,Conventional,FHA,VA Loan
- Exclusions: Sellers Personal Property.
- Ownership: Individual
- Electric utility on property: Yes
Price history
| Date | Event | Price |
|---|---|---|
| 12/3/2025 | Sold | $361,000-1.1%$223/sqft |
Source:  REcolorado as distributed by MLS GRID #7115637 Report a problem REcolorado as distributed by MLS GRID #7115637 Report a problem | ||
| 10/27/2025 | Pending sale | $365,000$225/sqft |
Source: REcolorado as distributed by MLS GRID #7115637 Report a problem | ||
| 9/5/2025 | Listed for sale | $365,000+121.2%$225/sqft |
Source: REcolorado as distributed by MLS GRID #7115637 Report a problem | ||
| 7/21/2014 | Sold | $165,000-2.9%$102/sqft |
Source: Public Record Report a problem | ||
| 6/5/2014 | Listed for sale | $169,900$105/sqft |
Source: City & Ski Real Estate #9676544 Report a problem | ||
Public tax history
| Year | Property taxes | Tax assessment |
|---|---|---|
| 2025 | $2,600 +6.6% | $22,100 -4.4% |
| 2024 | $2,438 +12.2% | $23,108 -14.6% |
| 2023 | $2,173 +0% | $27,053 +39.4% |
| 2022 | $2,172 | $19,405 -2.8% |
| 2021 | -- | $19,963 +6.4% |
| 2020 | $2,042 +42% | $18,755 |
| 2019 | $1,438 | $18,755 +33.9% |
| 2018 | $1,438 +8.5% | $14,011 |
| 2017 | $1,326 | $14,011 +17.4% |
| 2016 | -- | $11,932 |
| 2015 | -- | $11,932 +34.1% |
| 2014 | $1,174 +27.5% | $8,899 +4% |
| 2013 | $921 | $8,560 |
| 2012 | -- | $8,560 |
| 2011 | $973 +11% | $8,560 -13% |
| 2010 | $876 -16.4% | $9,840 |
| 2009 | $1,048 | $9,840 -16.1% |
| 2008 | -- | $11,733 |
| 2007 | -- | $11,733 -3.9% |
| 2006 | -- | $12,203 |
| 2005 | -- | $12,203 -0.6% |
| 2002 | $966 +22.3% | $12,280 +32.3% |
| 2001 | $790 | $9,280 |
Find assessor info on the county website
Neighborhood: 80122
Nearby homes
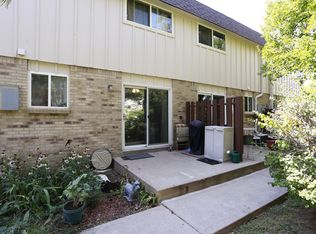
- $327,9002 bd2 ba1.4k sqft4812 E Hinsdale Pl, Centennial, CO 80122Off Market
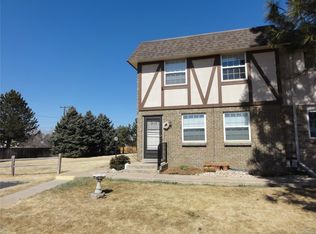
- $382,4003 bd2 ba1.9k sqft4804 E Hinsdale Pl, Centennial, CO 80122Off Market
- $341,2002 bd2 ba1.6k sqft4820 E Hinsdale Pl, Centennial, CO 80122Off Market

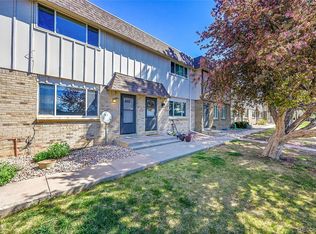
- $357,5002 bd2 ba1.6k sqft4816 E Hinsdale Pl, Centennial, CO 80122Sold
- $398,8003 bd2 ba1.8k sqft4824 E Hinsdale Pl, Centennial, CO 80122Off Market
- $347,9002 bd2 ba1.6k sqft4828 E Hinsdale Pl, Centennial, CO 80122Off Market
- $294,9002 bd2 ba1k sqft4832 E Hinsdale Pl, Centennial, CO 80122Off Market
- $335,2002 bd2 ba1.4k sqft4836 E Hinsdale Pl, Centennial, CO 80122Off Market
Nearby schools
GreatSchools rating
- 9/10Ford ElementaryGrades: K-5Distance: 0.3 mi
- 8/10Newton Middle SchoolGrades: 6-8Distance: 1.1 mi
- 8/10Arapahoe High SchoolGrades: 9-12Distance: 1.7 mi
Schools provided by the listing agent
- Elementary: Ford
- Middle: Newton
- High: Arapahoe
- District: Littleton 6
Source: REcolorado as distributed by MLS GRID. This data may not be complete. We recommend contacting the local school district to confirm school assignments for this home.
Get a cash offer in 3 minutes
Find out how much your home could sell for in as little as 3 minutes with a no-obligation cash offer.
Estimated market value
$351,200
Get a cash offer in 3 minutes
Find out how much your home could sell for in as little as 3 minutes with a no-obligation cash offer.
Estimated market value
$351,200
- Colorado
- Arapahoe County
- Centennial
- 80122
- 4808 E Hinsdale Place
Nearby cities
Nearby zip codes
Other Centennial Topics
