Tucked away in a serene cul-de-sac, this stunning custom-built home offers the perfect blend of charm, modern convenience, and thoughtful design. From the moment you arrive, you'll be captivated by its inviting curb appeal and park-like setting.
Inside, the flexible main-floor layout offers endless possibilities—a spacious guest suite, private office, or even a main-level primary suite with a full bathroom. The light-filled family room boasts recessed lighting, beautiful windows framing picturesque views, and custom-built cabinetry that adds both character and function. A stylish mix of hardwoods and plush carpeting enhances the home's warmth and elegance.The chef’s kitchen is a true showstopper, featuring expansive prep areas, a smart island with seating and storage, and sleek newer stainless steel appliances. Step through the charming French doors onto the screened porch, where you can dine al fresco or simply unwind while listening to the sounds of nature.
Upstairs, you’ll find three oversized bedrooms, including a luxurious primary suite with two walk-in closets and a spa-like en-suite bathroom. One of the additional bedrooms features vaulted ceilings and a cool loft area—perfect for kids or a cozy reading nook—while an additional sitting area or office space adds to the home’s versatility.
The finished walk-out basement is an entertainer’s dream, ideal for hosting gatherings, movie nights, or creating the ultimate recreation space. The tandem lower-level garage offers ample storage and could easily double as a workshop or even a golf simulator area.
Nestled in a prime location, this one-of-a-kind home is just minutes from KU Med Center, The Plaza, Downtown KC, and a variety of parks, shopping, and dining.
This is a must-see property—don’t miss your chance to call it home!
Sold
Price Unknown
4808 El Monte St, Roeland Park, KS 66205
4beds
3,170sqft
Single Family Residence
Built in 1992
0.29 Acres Lot
$644,500 Zestimate®
$--/sqft
$3,877 Estimated rent
Home value
$644,500
$599,000 - $696,000
$3,877/mo
Zestimate® history
Owner options
List your home for rent
$3,877/mo
Rent Zestimate®
Find your next renter with Zillow Rental Manager. Plus, with online applications, you can quickly screen prospective tenants – for free.
$3,877/mo
Rent Zestimate®
Refinance and save
Refinancing to a lower rate could help reduce your monthly payments and save thousands over the life of the loan.
Explore your selling options
Work with a Zillow partner agent
Leverage their expertise and Zillow's premium Showcase listings to get your home seen by more buyers.
Get startedList with your own agent
Get your home in front of millions of buyers by listing it on Zillow.
Learn how to do itSell it yourself
Take full control of how buyers see your home on Zillow by listing For Sale by Owner (FSBO).
List your homeWhat's special
Expansive prep areasHardwoods and plush carpetingPark-like settingLuxurious primary suiteSpa-like en-suite bathroomLight-filled family roomCool loft area
Zillow last checked:
Listing updated:
Listed by:
Lauren Wasson 913-709-1386,
RE/MAX State Line
Bought with:
Beth Borders, 2015023376
ReeceNichols - Country Club Plaza
Source: Heartland MLS as distributed by MLS GRID,MLS#: 2539170
Facts & features
Interior
Bedrooms & bathrooms
- Bedrooms: 4
- Bathrooms: 5
- Full bathrooms: 3
- 1/2 bathrooms: 2
Primary bedroom
- Features: Ceiling Fan(s), Indirect Lighting, Walk-In Closet(s)
- Level: Second
Bedroom 1
- Features: Ceiling Fan(s)
- Level: Main
Bedroom 2
- Features: Carpet, Ceiling Fan(s), Walk-In Closet(s)
- Level: Second
Bedroom 3
- Features: Carpet, Ceiling Fan(s), Walk-In Closet(s)
- Level: Second
Bedroom 4
- Features: Carpet, Ceiling Fan(s), Walk-In Closet(s)
- Level: Second
Primary bathroom
- Features: Ceramic Tiles, Double Vanity, Separate Shower And Tub, Walk-In Closet(s)
- Level: Second
Bathroom 1
- Features: Shower Only
- Level: Main
Bathroom 3
- Features: Ceramic Tiles, Double Vanity, Shower Only
- Level: Second
Bathroom 4
- Features: Double Vanity, Shower Only
- Level: Second
Bonus room
- Features: Carpet
- Level: Second
Breakfast room
- Level: Main
Dining room
- Level: Main
Enclosed porch
- Features: Ceiling Fan(s)
- Level: Main
Kitchen
- Level: Main
Living room
- Level: Main
Loft
- Features: Carpet
- Level: Second
Heating
- Forced Air, Zoned
Cooling
- Electric, Zoned
Appliances
- Included: Cooktop, Dishwasher, Disposal, Exhaust Fan, Microwave, Gas Range, Stainless Steel Appliance(s)
- Laundry: Laundry Room, Main Level
Features
- Ceiling Fan(s), Custom Cabinets, Kitchen Island, Pantry, Vaulted Ceiling(s), Walk-In Closet(s)
- Flooring: Carpet, Ceramic Tile, Wood
- Windows: Thermal Windows
- Basement: Concrete,Finished,Full,Interior Entry,Walk-Out Access
- Attic: Expandable
- Number of fireplaces: 2
- Fireplace features: Dining Room, Family Room, Gas Starter
Interior area
- Total structure area: 3,170
- Total interior livable area: 3,170 sqft
- Finished area above ground: 2,570
- Finished area below ground: 600
Property
Parking
- Total spaces: 3
- Parking features: Attached, Garage Door Opener, Tandem
- Attached garage spaces: 3
Features
- Patio & porch: Covered, Porch, Screened
- Exterior features: Dormer
Lot
- Size: 0.29 Acres
- Features: Cul-De-Sac, Estate Lot
Details
- Additional structures: Shed(s)
- Parcel number: PP280000000003
Construction
Type & style
- Home type: SingleFamily
- Architectural style: Traditional
- Property subtype: Single Family Residence
Materials
- Brick Veneer, Stucco & Frame, Wood Siding
- Roof: Composition
Condition
- Year built: 1992
Utilities & green energy
- Sewer: Public Sewer
- Water: Public
Community & HOA
Community
- Security: Smoke Detector(s)
- Subdivision: Beers Third
HOA
- Has HOA: No
Location
- Region: Roeland Park
Financial & listing details
- Tax assessed value: $423,500
- Annual tax amount: $5,485
- Date on market: 4/3/2025
- Listing terms: Cash,Conventional,FHA
- Ownership: Private
- Road surface type: Paved
Price history
| Date | Event | Price |
|---|---|---|
| 6/5/2025 | Sold | -- |
Source:  Heartland MLS as distributed by MLS GRID #2539170 Report a problem Heartland MLS as distributed by MLS GRID #2539170 Report a problem | ||
| 4/14/2025 | Pending sale | $610,000$192/sqft |
Source: Heartland MLS as distributed by MLS GRID #2539170 Report a problem | ||
| 4/4/2025 | Contingent | $610,000$192/sqft |
Source: Heartland MLS as distributed by MLS GRID #2539170 Report a problem | ||
| 4/3/2025 | Listed for sale | $610,000$192/sqft |
Source: Heartland MLS as distributed by MLS GRID #2539170 Report a problem | ||
Public tax history
| Year | Property taxes | Tax assessment |
|---|---|---|
| 2025 | $5,968 +8.8% | $48,702 +9.7% |
| 2024 | $5,485 -3% | $44,413 -1.8% |
| 2023 | $5,653 +5.3% | $45,218 +5.4% |
| 2022 | $5,366 | $42,895 +11.4% |
| 2021 | -- | $38,502 +4.3% |
| 2020 | $4,897 | $36,903 +9.2% |
| 2019 | -- | $33,799 +3.2% |
| 2018 | -- | $32,764 +18.4% |
| 2017 | $3,857 +7.9% | $27,681 +10.8% |
| 2016 | $3,574 +10.1% | $24,990 +9.7% |
| 2015 | $3,245 +6% | $22,782 +7.6% |
| 2013 | $3,063 +10.2% | $21,173 -5% |
| 2012 | $2,778 -3.2% | $22,287 -5.9% |
| 2010 | $2,869 +794.2% | $23,690 -1.6% |
| 2009 | $321 -90.4% | $24,077 -7.3% |
| 2008 | $3,325 +1.1% | $25,979 +2% |
| 2007 | $3,288 +13.7% | $25,473 |
| 2006 | $2,893 | $25,473 +0.6% |
| 2005 | -- | $25,323 |
Find assessor info on the county website
Neighborhood: 66205
Nearby homes
- $457,5004 bd3 ba1.7k sqft4816 El Monte St, Roeland Park, KS 66205Off Market

- $636,2004 bd4 ba2.8k sqft4800 El Monte St, Roeland Park, KS 66205Off Market

- $--3 bd2 ba1.4k sqft4801 El Monte St, Roeland Park, KS 66205Sold
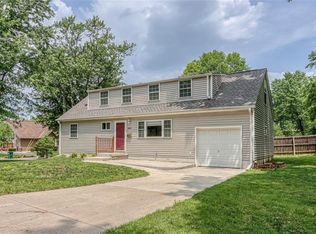
- $331,5003 bd3 ba1.5k sqft4747 El Monte St, Roeland Park, KS 66205Off Market

- $559,3003 bd3 ba1.8k sqft4801 Fontana St, Roeland Park, KS 66205Off Market
- $252,4004 bd2 ba1.7k sqft4811 El Monte St, Roeland Park, KS 66205Off Market
- $232,4002 bd1 ba988 sqft4817 Fontana St, Roeland Park, KS 66205Off Market
- $693,8005 bd4 ba5.7k sqft4740 El Monte St, Roeland Park, KS 66205Off Market
Nearby schools
GreatSchools rating
- 7/10Roesland Elementary SchoolGrades: PK-6Distance: 0.2 mi
- 7/10Hocker Grove Middle SchoolGrades: 7-8Distance: 4 mi
- 5/10Shawnee Mission North High SchoolGrades: 9-12Distance: 2.4 mi
Schools provided by the listing agent
- Elementary: Roseland
- Middle: Hocker Grove
- High: SM North
Source: Heartland MLS as distributed by MLS GRID. This data may not be complete. We recommend contacting the local school district to confirm school assignments for this home.
Get a cash offer in 3 minutes
Find out how much your home could sell for in as little as 3 minutes with a no-obligation cash offer.
Estimated market value
$644,500
Get a cash offer in 3 minutes
Find out how much your home could sell for in as little as 3 minutes with a no-obligation cash offer.
Estimated market value
$644,500
- Kansas
- Johnson County
- Roeland Park
- 66205
- 4808 El Monte St
Nearby cities
Nearby zip codes
Other Roeland Park Topics
