Skip main navigation
Closed
  • $469,953

    4808 Elm Leaf Dr SW, Atlanta, GA 30331

    4beds
    2,334sqft
    Single Family Residence, Residential
    Built in 2024
    10,018.8 Square Feet Lot
    $539,000 Zestimate®
    $201/sqft
    $2,774 Estimated rent

    Home value

    $539,000

    $501,000 - $577,000

    $2,774/mo

    Zestimate® history
    Loading
    Loading...

    Owner options

    List your home for rent

    $2,774/mo

    Rent Zestimate®

    Find your next renter with Zillow Rental Manager. Plus, with online applications, you can quickly screen prospective tenants – for free.

    Learn more

    $2,774/mo

    Rent Zestimate®

    Refinance and save

    $3,487/mo

    Est. payment

    Refinancing to a lower rate could help reduce your monthly payments and save thousands over the life of the loan.

    See today's rates

    $3,487/mo

    Est. payment

    Explore your selling options

    Work with a Zillow partner agent

    Leverage their expertise and Zillow's premium Showcase listings to get your home seen by more buyers.

    Get started

    List with your own agent

    Get your home in front of millions of buyers by listing it on Zillow.

    Learn how to do it

    Sell it yourself

    Take full control of how buyers see your home on Zillow by listing For Sale by Owner (FSBO).

    List your home

    What's special

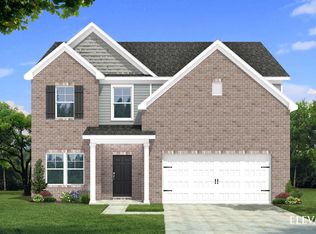
    Open layoutExquisite brick exteriorStunning kitchenCenter islandSpacious pantrySeparate soaking tubDual vanity
    Welcome home to our Camp Creek Village community in sought after South Fulton DRB Homes! No detail is left behind in this beautiful single-family home featuring an exquisite brick exterior. Our spacious Oakmont on a slab features 4 bedrooms, 2 full bathrooms, a powder room and an open layout on the main level. The stunning kitchen features a center island with quartz and beautiful 36" cabinets with a spacious pantry. Upstairs you will find a welcoming owner's suite with a dual vanity, tiled large shower, and separate soaking tub. This home is nearing completion and estimated for a April move-in! Please note: The main photo is of the actual floorplan home but the interior photos/virtual tours are of a decorated model or spec home. Incentives w/ use of our approved lenders: 4% from DRB and up to 2% of loan amount from lender.

    Zillow last checked:

    Listing updated:

    Listing Provided by:

    Ursula Huffman,

    DRB Group Georgia, LLC

    Bought with:

    Paris Smith, 396332

    Norluxe Realty Atlanta

    Source: FMLS GA,MLS#: 7345702MLS Logo

    Facts & features

    Interior

    Bedrooms & bathrooms
    • Bedrooms: 4
    • Bathrooms: 3
    • Full bathrooms: 2
    • 1/2 bathrooms: 1
    Primary bedroom
    • Features: Oversized Master, Other
    • Level: Oversized Master, Other
    Bedroom
    • Features: Oversized Master, Other
    Primary bathroom
    • Features: Double Vanity, Separate Tub/Shower, Soaking Tub
    Dining room
    • Features: Separate Dining Room
    Kitchen
    • Features: Cabinets White, Eat-in Kitchen, Kitchen Island, Pantry Walk-In, Stone Counters, View to Family Room
    Heating
    • Central, Zoned
    Cooling
    • Ceiling Fan(s), Central Air, Zoned
    Appliances
    • Included: Dishwasher, Double Oven, Gas Cooktop, Microwave, Self Cleaning Oven
    • Laundry: In Hall, Laundry Room, Upper Level
    Features
    • Coffered Ceiling(s), Crown Molding, Entrance Foyer, High Ceilings 9 ft Main, High Ceilings 9 ft Upper, High Speed Internet, Walk-In Closet(s)
    • Flooring: Carpet, Ceramic Tile, Vinyl
    • Windows: Double Pane Windows, Shutters
    • Basement: None
    • Attic: Pull Down Stairs
    • Number of fireplaces: 1
    • Fireplace features: Factory Built, Family Room, Gas Starter
    • Common walls with other units/homes: No Common Walls
    Interior area
    • Total structure area: 2,334
    • Total interior livable area: 2,334 sqft
    • Finished area above ground: 2,334
    • Finished area below ground: 0

    Property

    Parking
    • Total spaces: 2
    • Parking features: Attached, Garage, Garage Door Opener, Garage Faces Front, Kitchen Level, Level Driveway
    • Attached garage spaces: 2
    • Has uncovered spaces: Yes
    Accessibility
    • Accessibility features: None
    Features
    • Levels: Two
    • Stories: 2
    • Patio & porch: Covered, Patio
    • Exterior features: Private Yard, Rain Gutters, No Dock
    • Pool features: None
    • Spa features: None
    • Fencing: None
    • Has view: Yes
    • View description: Other
    • Waterfront features: None
    • Body of water: None
    Lot
    • Size: 10,018 sqft
    • Features: Back Yard, Front Yard, Landscaped, Private, Sloped
    Details
    • Additional structures: None
    • Additional parcels included: 0
    • Parcel number: 14F0069 LL0780
    • Other equipment: None
    • Horse amenities: None

    Construction

    Type & style
    • Home type: SingleFamily
    • Architectural style: Traditional
    • Property subtype: Single Family Residence, Residential
    Materials
    • Brick Front, Fiber Cement
    • Foundation: Slab
    • Roof: Composition
    Condition
    • New Construction
    • New construction: Yes
    • Year built: 2024
    Details
    • Warranty included: Yes

    Utilities & green energy

    • Electric: None
    • Sewer: Public Sewer
    • Water: Public
    • Utilities for property: Cable Available, Electricity Available, Natural Gas Available, Sewer Available, Underground Utilities, Water Available
    Green energy
    • Energy efficient items: None
    • Energy generation: None
    • Water conservation: Low-Flow Fixtures

    Community & neighborhood

    Security
    • Security features: Carbon Monoxide Detector(s), Security Gate, Smoke Detector(s)
    Community
    • Community features: Gated, Near Schools, Near Shopping, Sidewalks, Other
    Location
    • Region: Atlanta
    • Subdivision: Camp Creek Village

    HOA & financial

    HOA
    • Has HOA: Yes
    • HOA fee: $650 annually
    • Services included: Maintenance Grounds, Reserve Fund

    Other

    Other facts
    • Listing terms: 1031 Exchange,Cash,Conventional,FHA,VA Loan
    • Ownership: Fee Simple
    • Road surface type: Paved

    Price history

    DateEventPrice
    8/27/2025Listing removed$479,990+2.1%$206/sqft
    Source: GAMLS #10230204 Report a problem
    5/17/2024Sold$469,953$201/sqft
    Source: FMLS GA #7345702 Report a problem
    3/25/2024Pending sale$469,953$201/sqft
    Source: GAMLS #10260060 Report a problem
    2/29/2024Price change$469,953+5.3%$201/sqft
    Source: GAMLS #10260060 Report a problem
    12/5/2023Price change$446,199-7%$191/sqft
    Source: DRB Homes Report a problem
    12/2/2023Listed for sale$479,990+1.2%$206/sqft
    Source: FMLS GA #7309914 Report a problem
    12/1/2023Listing removed$474,199$203/sqft
    Source: FMLS GA #7285657 Report a problem
    11/28/2023Listed for sale$474,199$203/sqft
    Source: FMLS GA #7285657 Report a problem
    10/10/2023Pending sale$474,199$203/sqft
    Source: FMLS GA #7285657 Report a problem
    10/5/2023Listed for sale$474,199$203/sqft
    Source: FMLS GA #7285657 Report a problem

    Public tax history

    YearProperty taxesTax assessment
    2024$13,368 +669.1%$347,040 +670.5%
    2023$1,738 $45,040 +97.9%
    2022-- $22,760

    Find assessor info on the county website

    Neighborhood: 30331

    Nearby schools

    GreatSchools rating
    Schools provided by the listing agent
    • Elementary: Stonewall Tell
    • Middle: Sandtown
    • High: Westlake

    Source: FMLS GA. This data may not be complete. We recommend contacting the local school district to confirm school assignments for this home.

    Get a cash offer in 3 minutes
    Find out how much your home could sell for in as little as 3 minutes with a no-obligation cash offer.
    Estimated market value
    $539,000
    Get a cash offer in 3 minutes
    Find out how much your home could sell for in as little as 3 minutes with a no-obligation cash offer.
    Estimated market value
    $539,000