Skip main navigation
Sold
Street View
  • Price Unknown

    4808 Fall Brook Dr, Columbia, MO 65203

    5beds
    3,351sqft
    Single Family Residence
    Built in 2012
    0.35 Acres Lot
    $652,000 Zestimate®
    $--/sqft
    $3,397 Estimated rent

    Home value

    $652,000

    $619,000 - $685,000

    $3,397/mo

    Zestimate® history
    Loading
    Loading...

    Owner options

    List your home for rent

    $3,397/mo

    Rent Zestimate®

    Find your next renter with Zillow Rental Manager. Plus, with online applications, you can quickly screen prospective tenants – for free.

    Learn more

    $3,397/mo

    Rent Zestimate®

    Refinance and save

    $450/mo

    Est. payment

    Refinancing to a lower rate could help reduce your monthly payments and save thousands over the life of the loan.

    See today's rates

    $450/mo

    Est. payment

    Explore your selling options

    Work with a Zillow partner agent

    Leverage their expertise and Zillow's premium Showcase listings to get your home seen by more buyers.

    Get started

    List with your own agent

    Get your home in front of millions of buyers by listing it on Zillow.

    Learn how to do it

    Sell it yourself

    Take full control of how buyers see your home on Zillow by listing For Sale by Owner (FSBO).

    List your home

    What's special

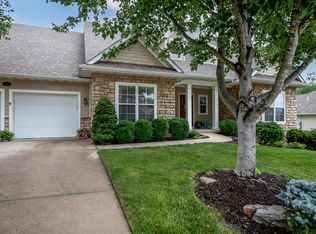
    Welcome to this beautifully updated home in Columbia's Southwest. The wide open floor plan is flooded with natural light and features stunning wide plank wood floors throughout the main level, classic trim work, and modern finishes. The kitchen shines with quartz countertops, neutral cabinetry, and an open flow perfect for entertaining. The spacious primary suite offers a luxurious retreat with a remodeled bath featuring a double vanity with quartz counters and upscale walk-in shower. A large laundry room adds everyday convenience, while the finished basement includes a cozy family room with brand-new carpet—ideal for movie nights or game day gatherings. Enjoy peaceful mornings or relaxing evenings on the screened-in deck overlooking the backyard. The home also offers exceptional storage, an oversized 3-car garage, and access to top-notch neighborhood amenities including a community pool, clubhouse, stocked lake, walking paths. This home is the perfect blend of comfort, style, and convenience!

    Zillow last checked:

    Listing updated:

    Listed by:

    Brooke Sydenstricker McCarty 573-268-4875,

    Weichert, Realtors - House of Brokers 573-446-6767,

    Michelle Earhart 239-248-1664,

    Weichert, Realtors - House of Brokers

    Bought with:

    David DeSmit, 2020015103

    Weichert, Realtors - House of Brokers

    Source: CBORMLS,MLS#: 427846MLS Logo

    Facts & features

    Interior

    Bedrooms & bathrooms
    • Bedrooms: 5
    • Bathrooms: 4
    • Full bathrooms: 4
    Bedroom 2
    • Level: Main
    Bedroom 3
    • Description: On-suite full bath
    • Level: Lower
    Bedroom 4
    • Description: Walk-in closet
    • Level: Lower
    Bedroom 5
    • Description: Non-conforming with closet
    • Level: Lower
    Primary bathroom
    • Level: Main
    Full bathroom
    • Description: Located just off bedroom 2
    • Level: Main
    Full bathroom
    • Description: Built off Bedroom 3
    • Level: Lower
    Full bathroom
    • Description: Linen Closet with separate room for shower and toilet
    • Level: Lower
    Full bathroom
    • Description: Large double vanity, walk-in shower, water closet
    • Level: Main
    Family room
    • Level: Lower
    Garage
    • Description: Oversized 3 car
    • Level: Main
    Hearth room
    • Description: Of Kitchen with fireplace
    • Level: Main
    Utility room
    • Description: Utility sink and folding table
    • Level: Main
    Heating
    • Forced Air, Natural Gas
    Cooling
    • Central Electric
    Appliances
    • Included: Humidifier
    • Laundry: Washer/Dryer Hookup
    Features
    • High Speed Internet, Tub/Shower, Stand AloneShwr/MBR, Split Bedroom Design, Wired for Sound, Walk-In Closet(s), Wet Bar, Smart Thermostat, Eat-in Kitchen, Kitchen/Family Combo, Wood Cabinets, Kitchen Island, Pantry, Quartz Counters
    • Flooring: Wood, Carpet, Tile
    • Windows: Some Window Treatments
    • Basement: Walk-Out Access
    • Has fireplace: Yes
    • Fireplace features: Gas, Family Room
    Interior area
    • Total structure area: 3,351
    • Total interior livable area: 3,351 sqft
    • Finished area below ground: 1,496

    Property

    Parking
    • Total spaces: 3
    • Parking features: Attached, Paved
    • Attached garage spaces: 3
    Features
    • Patio & porch: Back, Deck, Front Porch
    • Fencing: None
    Lot
    • Size: 0.35 Acres
    • Dimensions: 101.40 × 150.22
    • Features: Cleared, Level, Curbs and Gutters
    Details
    • Additional structures: None
    • Parcel number: 2010000012550001
    • Zoning description: R-1 One- Family Dwelling*

    Construction

    Type & style
    • Home type: SingleFamily
    • Architectural style: Ranch
    • Property subtype: Single Family Residence
    Materials
    • Foundation: Concrete Perimeter
    • Roof: ArchitecturalShingle
    Condition
    • Year built: 2012
    Details
    • Builder name: Muzzy

    Utilities & green energy

    • Electric: City
    • Gas: Gas-Natural
    • Sewer: City
    • Water: Public
    • Utilities for property: Natural Gas Connected, Trash-City

    Community & neighborhood

    Location
    • Region: Columbia
    • Subdivision: Thornbrook

    HOA & financial

    HOA
    • Has HOA: Yes
    • HOA fee: $450 annually

    Other

    Other facts
    • Road surface type: Paved

    Price history

    DateEventPrice
    8/4/2025Sold--
    Source: CBORMLS #427846 Report a problem
    7/8/2025Pending sale$675,000$201/sqft
    Source: CBORMLS #427846 Report a problem
    6/19/2025Listed for sale$675,000+57.3%$201/sqft
    Source: CBORMLS #427846 Report a problem
    12/29/2020Sold--
    Source: CBORMLS #396548 Report a problem
    11/19/2020Listed for sale$429,000+10%$128/sqft
    Source: Weichert, Realtors - First Tier #396548 Report a problem
    4/24/2018Sold--
    Source: CBORMLS #520001_375640 Report a problem
    3/15/2018Price change$389,900-1.3%$116/sqft
    Source: RE/MAX Boone Realty #375640 Report a problem
    3/2/2018Price change$394,900-1.3%$118/sqft
    Source: RE/MAX Boone Realty #375640 Report a problem
    2/5/2018Listed for sale$400,000-4.8%$119/sqft
    Source: RE/MAX Boone Realty #375640 Report a problem
    11/1/2017Listing removed$420,000$125/sqft
    Source: RE/MAX Boone Realty #372602 Report a problem
    8/16/2017Listed for sale$420,000+6.9%$125/sqft
    Source: RE/MAX Boone Realty #372602 Report a problem
    7/28/2014Sold--
    Source: Agent Provided Report a problem
    3/3/2014Sold--
    Source: Agent Provided Report a problem
    11/9/2013Listed for sale$393,000$117/sqft
    Source: House of Brokers Realty, Inc #348432 Report a problem

    Public tax history

    YearProperty taxesTax assessment
    2025-- $70,319 +14.5%
    2024$4,143 +0.8%$61,408
    2023$4,109 +4.1%$61,408 +4%
    2022$3,947 -0.2%$59,052
    2021$3,954 -6%$59,052
    2020$4,208 0%$59,052
    2019$4,208 -0.7%$59,052
    2018$4,238 +1.2%$59,052
    2017$4,186 +0.2%$59,052
    2016$4,179 $59,052
    2015$4,179 +8.9%$59,052
    2014$3,838 $59,052
    2013-- $59,052 +1454%
    2012-- $3,800
    2011-- $3,800 -16.3%
    2010-- $4,541
    2009-- $4,541
    2008-- $4,541
    2007-- --
    2003-- $3,952

    Find assessor info on the county website

    Neighborhood: 65203

    Nearby schools

    GreatSchools rating
    Schools provided by the listing agent
    • Elementary: Beulah Ralph
    • Middle: John Warner
    • High: Rock Bridge

    Source: CBORMLS. This data may not be complete. We recommend contacting the local school district to confirm school assignments for this home.

    Sell for more on Zillow
    Get a Zillow Showcase℠ listing at no additional cost and you could sell for .
    $652,000
    2% more
    +$13,040
    With Zillow Showcase(estimated)
    $665,040