Skip main navigation
Off market
  • $505,900

    4808 Forest Pnes, Upper Marlboro, MD 20772

    3beds
    2,300sqft
    Townhouse
    Built in 2015
    2,178 Square Feet Lot
    $505,900 Zestimate®
    $220/sqft
    $3,264 Estimated rent

    Home value

    $505,900

    $481,000 - $531,000

    $3,264/mo

    Zestimate® history
    Loading
    Loading...

    Owner options

    List your home for rent

    $3,264/mo

    Rent Zestimate®

    Find your next renter with Zillow Rental Manager. Plus, with online applications, you can quickly screen prospective tenants – for free.

    Learn more

    $3,264/mo

    Rent Zestimate®

    Refinance and save

    $3,194/mo

    Est. payment

    Refinancing to a lower rate could help reduce your monthly payments and save thousands over the life of the loan.

    See today's rates

    $3,194/mo

    Est. payment

    Explore your selling options

    Work with a Zillow partner agent

    Leverage their expertise and Zillow's premium Showcase listings to get your home seen by more buyers.

    Get started

    List with your own agent

    Get your home in front of millions of buyers by listing it on Zillow.

    Learn how to do it

    Sell it yourself

    Take full control of how buyers see your home on Zillow by listing For Sale by Owner (FSBO).

    List your home

    What's special

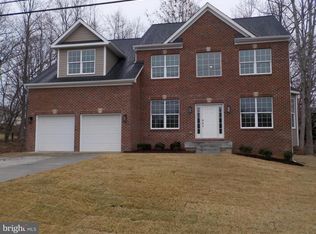
    The perfect setting for relaxing & entertaining. Designed for the selected few who insist nothing but the best. What makes this unit different from the rest is.... it has never been lived in and was a model home for the builder until now. Consequently, this is your opportunity to snatch this fully loaded with upgraded lighting, hardwood floors, whole house speaker systems, large kitchen island with deck, paver patio & sprinkler system to name the few. Corner unit with 3 bedrooms 3.5 baths. The main bedroom has tray ceiling with a large walk-in closet oversized trim & base moldings. Custom draperies from ceiling to floor, custom lightings & fire place all convey. Sorry, the rest of the furniture does not! This community has optimal amenities which include walking trails, two pools, club house, tennis courts, dog parks, fitness facility, and much more! This home puts access to the beltway and Greater Washington area, MGM, National Harbor right at your doorstep. You owe it yourself to come and see this masterpiece! You won't find a more luxurious home with this many amenities. The French door will be replaced with a garage door as the space was used as an office by the builder.

    This property is off market, which means it's not currently listed for sale or rent on Zillow. This may be different from what's available on other websites or public sources.

    Zillow last checked:

    Listing updated:

    Listed by:

    Seife Bisrat,

    Long & Foster Real Estate, Inc.

    Source: Long & Foster Broker Feed,MLS#: MDPG2006374MLS Logo

    Facts & features

    Interior

    Bedrooms & bathrooms
    • Bedrooms: 3
    • Bathrooms: 4
    • Full bathrooms: 3
    • 1/2 bathrooms: 1
    Heating
    • Programmable Thermostat, Forced Air
    Cooling
    • Central A/C, Programmable Thermostat
    Appliances
    • Included: Dishwasher, Disposal, Microwave, Refrigerator, Oven - Single
    Features
    • Attic, Family Room Off Kitchen, Breakfast Area, Combination Kitchen/Dining, Kitchen - Island, Primary Bath(s), Floor Plan - Open
    • Has basement: No
    Interior area
    • Total structure area: 2,300
    • Total interior livable area: 2,300 sqft

    Property

    Parking
    • Parking features: Off Street, Attached Garage, Garage - Front Entry
    Features
    • Exterior features: Lawn Sprinkler, Sidewalks, Tennis Court(s)
    Lot
    • Size: 2,178 Square Feet

    Construction

    Type & style
    • Home type: Townhouse
    • Architectural style: End of Row/Townhouse
    • Property subtype: Townhouse
    Materials
    • Brick Front
    • Roof: Shingle
    Condition
    • New construction: No
    • Year built: 2015

    Utilities & green energy

    • Sewer: Public Sewer
    • Water: Public

    Community & HOA

    Community
    • Subdivision: Parkside
    HOA
    • Has HOA: Yes
    • HOA fee: $126 monthly
    Location
    • Region: Upper Marlboro

    Financial & listing details

    • Price per square foot: $220/sqft
    • Annual tax amount: $5,463
    • Date on market: 9/28/2023
    • Ownership: Fee Simple

    Price history

    DateEventPrice
    9/10/2021Sold$499,500$217/sqft
    Source: Long & Foster Broker Feed #MDPG2006374_100 Report a problem

    Public tax history

    Tax history is unavailable.

    Neighborhood: 20772

    Nearby schools

    GreatSchools rating
    Schools provided by the listing agent
    • Elementary: Arrowhead
    • High: Dr. Henry A. Wise, Jr.
    • District: Prince George's County Public Schools

    Source: Long & Foster Broker Feed. This data may not be complete. We recommend contacting the local school district to confirm school assignments for this home.

    Get a cash offer in 3 minutes
    Find out how much your home could sell for in as little as 3 minutes with a no-obligation cash offer.
    Estimated market value
    $505,900
    Get a cash offer in 3 minutes
    Find out how much your home could sell for in as little as 3 minutes with a no-obligation cash offer.
    Estimated market value
    $505,900