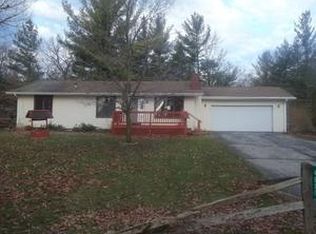
Ranch home with finished walk-out lower level. Custom built home by a builder for himself and his family. Just minutes from the beach but still able to enjoy the quiet of a wooded setting. Main Floor Livingroom 14'9" x 14'6" (repainted May 2014) Pennville Kitchen 10'0" x 13'6" Dining Room 13'6" x 11'3" (repainted May 2014) Master Bedroom 13'5" x 14'0" with attached full bath and two large closets Bedroom #2... 12'2" x 11'0" Bedroom #3... 11'2" x 11'0" Bathroom 12'2" x 5'9" Foyer 5'0" x 9'0" Pantry 7'8" x 7'2" (repainted May 2014, new flooring) Laundry 9'2" x 2'9" Screen Porch 9'9" x 13'0" Lower Level Walk-out Family/Rec. room 14'0" x 54'0" Complete Kitchen/Dining Room 20'8 "x 14'0" Storage 20'0" x 10'0" Half bath Repainted November 2013 Additional Features Fireplace Fenced-in backyard Natural gas/hot water heat, 3 zones Garbage disposal Private well/septic system New well pump June 2014 New outdoor lighting 2013 New dining room chandelier 2013 New gas water heater 2009 New roof 2004 Price includes dishwasher; negotiable appliances are 2 refrigerators, 2 stoves, washer and dryer Homestead taxes $1411.40 Additional property info: http://www.forsalebyowner.com/listing/3-bed-Single-Family-home-for-sale-by-owner-4808-Hillcrest-Dr-48725/21676922?provider_id=28079
This property is not currently displayed as for sale or rent on Zillow. This may be different from what's on other websites or public sources.